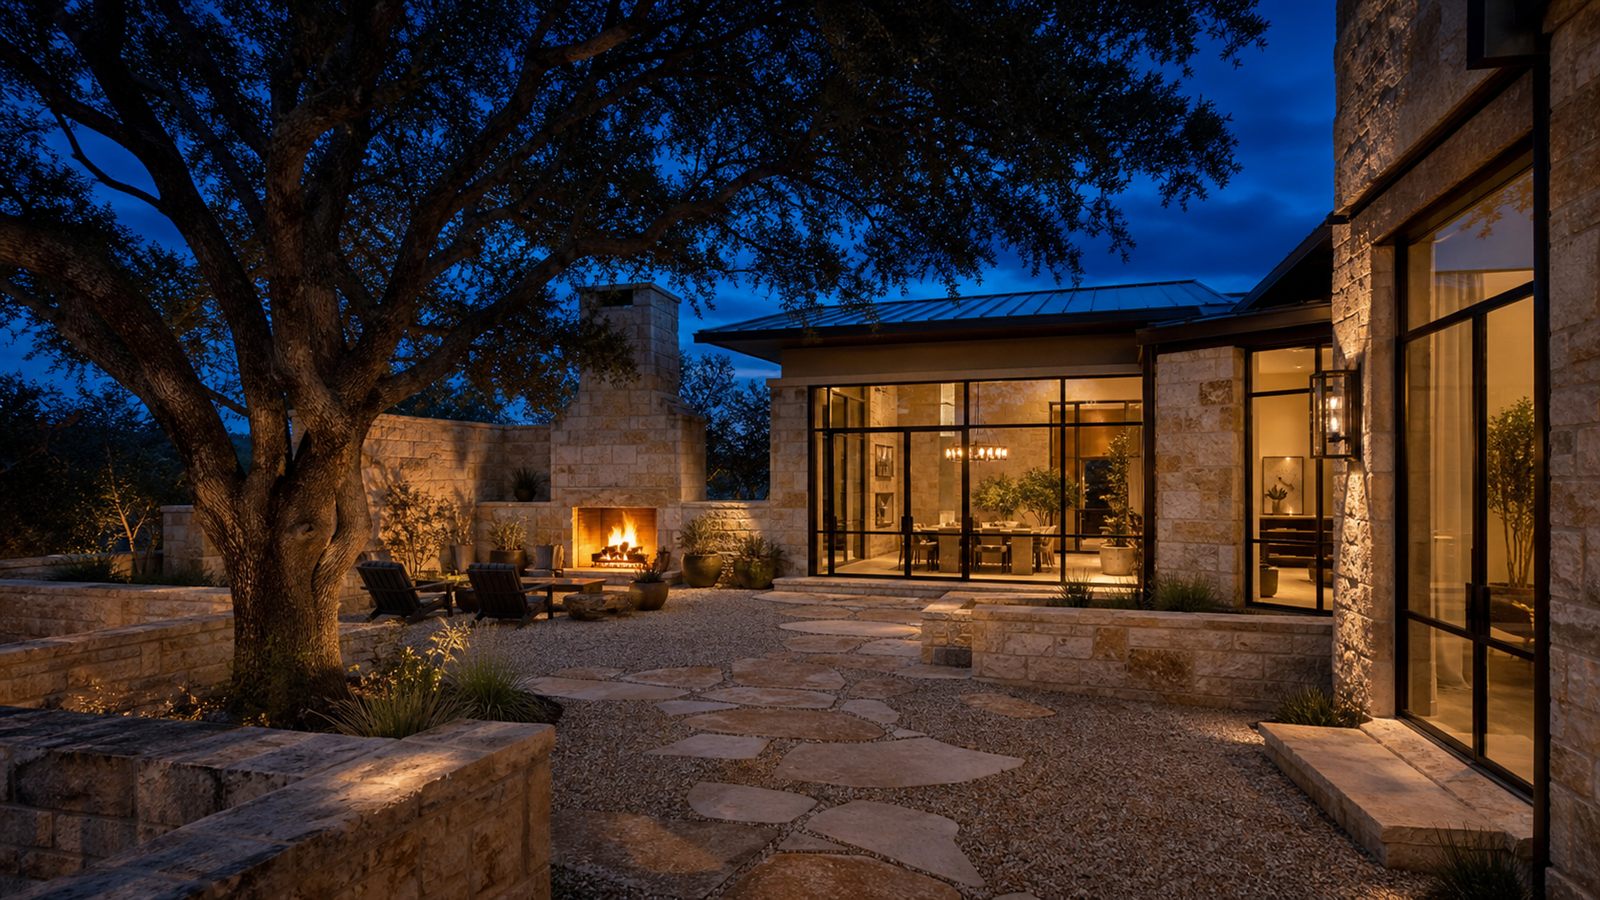
Custom Homes Designed for Your Land and the Way You Live
Ground-up custom builds across the Texas Hill Country, run start to finish by the two people whose names are on the company.
The Builder Matters More Than the Blueprint
A custom home is the largest check most families ever write to people they barely know. Great plans have been ruined by the wrong builder, and modest plans have become beloved homes in the right hands. So before you compare floor plans, compare the people.
With us, the comparison is short. You meet both owners on the first property walk. We keep our project count low enough that those same two people are at your framing and your final walkthrough. Our pricing sits further down this page where anyone can read it.
If that sounds like the kind of builder you were hoping existed, the first step is a walk on your land. It costs nothing and commits you to nothing.
Start Wherever You Actually Are
People rarely arrive at a builder with everything figured out. Any of these three doors leads to the same first conversation.
We walk it with you
Slope, access, utilities, views, and what a home there would roughly cost. You leave the walk knowing whether your land and your budget agree, before any design money is spent.
We help you judge the land first
A builder's eye before you close can change what a property is worth to you. We would rather tell you a lot will fight your budget before you own it than after.
We price and build them
Already worked with an architect? Bring the drawings. You get a proposal that names its allowances, exclusions, and schedule assumptions, so you can compare builders on substance.
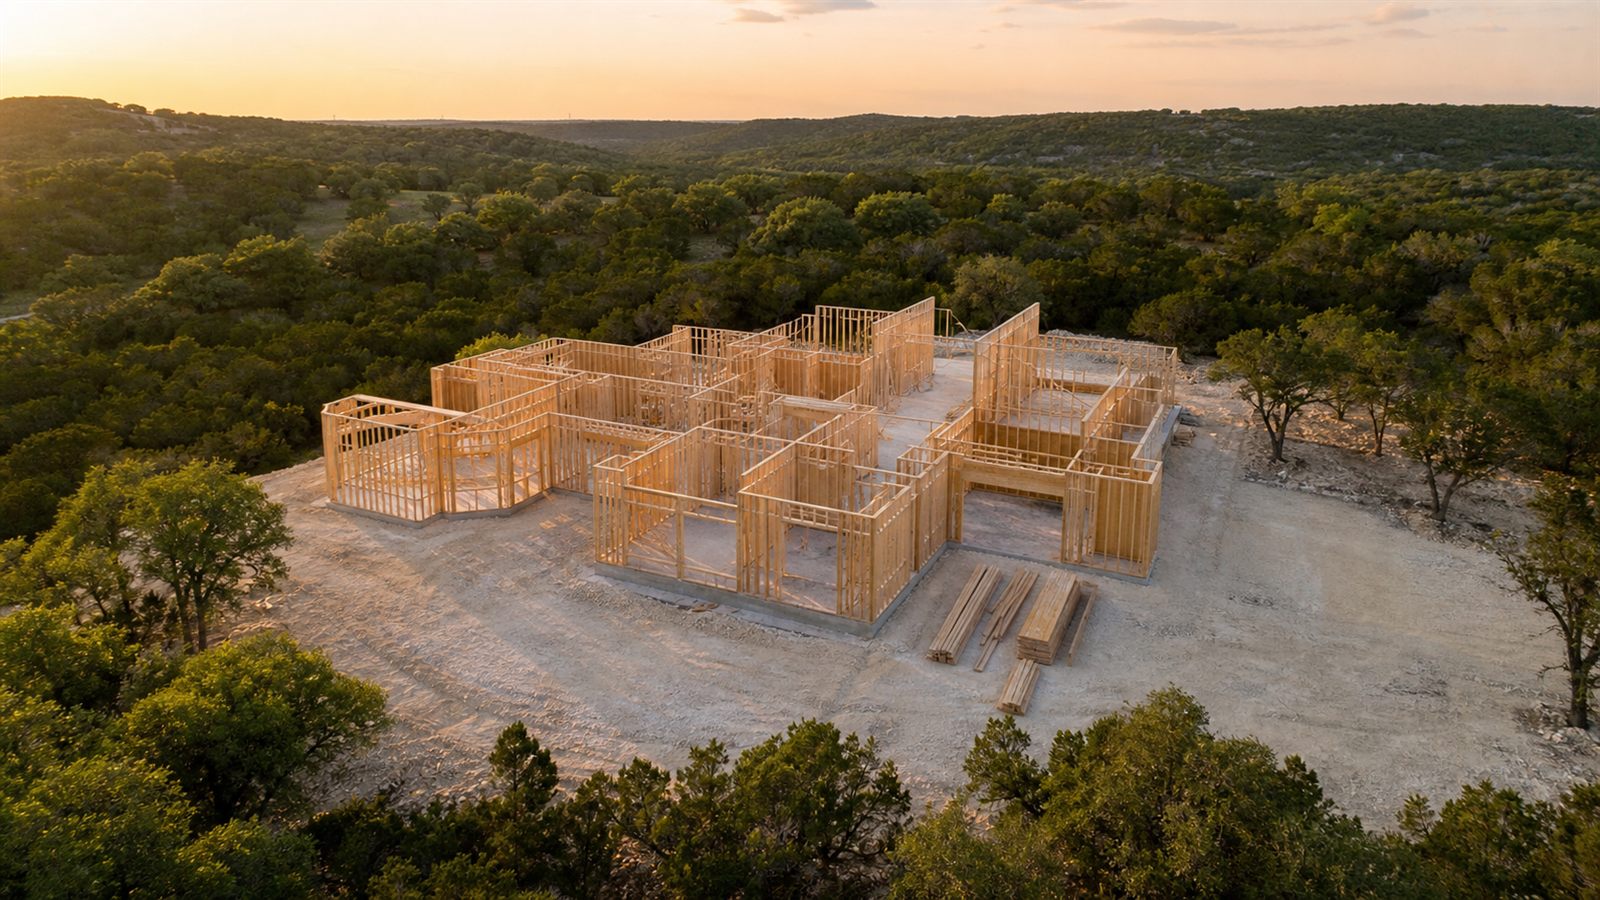
The Land Draws the First Sketch
Hill Country lots are not flat rectangles. They tilt, they hide rock, they face the wrong way for the afternoon sun, and they hide their best view fifty feet from where you assumed the house would sit. A floor plan chosen from a catalog ignores all of that.
We design in the other direction. Where the light comes from, where the breeze crosses, where the driveway can actually climb, which trees are worth building around. The house that comes out of those questions belongs to its land in a way no imported plan can.
That is also where casitas and guest houses come in. On acreage, a second small building often does what one bigger house cannot: it gives guests, parents, or an office a place of their own without adding a hallway to your private life.
Four Stages, No Mystery
Most building horror stories begin with a homeowner who never knew what stage they were in or what was supposed to happen next. Here is the whole arc, up front.
Walk the property
We meet you on the land and talk through goals, constraints, and a realistic budget range. The big feasibility questions get named here, at the start, where they are cheap to answer.
Design and preconstruction
We coordinate the architect, interior designer, and any engineering the site requires, keeping the drawings and the budget talking to each other so the design that emerges is one you can actually afford to build.
The priced proposal
Scope, allowances, exclusions, schedule assumptions, and payment structure, in writing, before you commit. It also spells out how changes are handled, because pretending there will never be any is how budgets blow up.
Build and handover
Trades, inspections, and selections coordinated through the same two owners you met on day one, ending with a final walkthrough of the finished home. Contract to completion typically runs 14 to 20 months.
What a Custom Home Costs With Us
Published, not quoted
New Custom Home
- Construction of the home at comparable finish levels
- Typical build of 14 to 20 months, contract to completion
- Both owners on the project from walk to walkthrough
Site work lives outside the square-foot number because no two Hill Country lots cost the same to prepare. What excavation, water, and septic add on your specific land is covered on our town pages for Dripping Springs and Wimberley, and scoped in person on the property walk.
Two Names on the Company, Two People on Your Site
Vanessa ran construction of resort spas for hotel brands before founding Riverbend, work judged daily by thousands of paying guests. Dan runs the field. Between them, nothing about your build is handed to a project manager you have never met.
The trade-off is honest: we cannot take every project. The reward is that the people who priced your home are the people watching it get built.
The craft standard is on display in our featured San Marcos project, which we delivered alongside a named architect, interior designer, and engineering firm. Your custom home gets the same collaboration model.
Custom Home Questions
Do I need to hire my own architect before contacting Riverbend?
No. Come to us at whatever stage you are in. If you already have an architect and plans, we price and build them. If you are starting from scratch, we coordinate the design team, the same collaboration model behind our featured San Marcos project, where we worked alongside a named architect, interior designer, and engineering firm.
Can Riverbend build on a lot I already own?
Yes, building on your lot is the heart of what we do. The project starts with a walk of your property so the design responds to the slope, access, utilities, and views that make your land yours, and so the budget reflects that specific piece of ground rather than an average.
Can you help evaluate land before I buy it?
Yes, and we would rather walk a property with you before you close than after. A builder’s read on access, buildable area, utility availability, and likely site costs can change what a piece of land is worth to you, and it is far cheaper to learn that before the purchase.
What is included in the $350 to $650 per square foot range?
That range covers the construction of the home itself at comparable finish levels, with ultra-luxury and structurally complex work running $800 and up. Site work sits outside it, because it varies lot by lot: excavation, wells, septic systems, and long utility runs are scoped and priced from your property walk.
How are allowances and change requests handled?
The proposal you sign names its allowances, exclusions, and schedule assumptions, so you can see what is covered before you commit. If you request a change during the build, it gets priced and put in front of you in writing before the work proceeds, never absorbed silently into the budget.
How do construction financing and warranty coverage work?
Financing: we are builders, not lenders. Most custom-home clients use a construction loan, and it pays to talk with your lender early about appraisal and draw requirements. Warranty: coverage is set out in writing in your construction agreement, and we go through it with you before you sign, not after something breaks.
Get in Touch Today
Ready to talk about building? Call us or send the form and we will be in touch.
Thinking about remodeling instead? See our luxury home remodeling page.
Vanessa answers this number, weekdays 9 to 5.