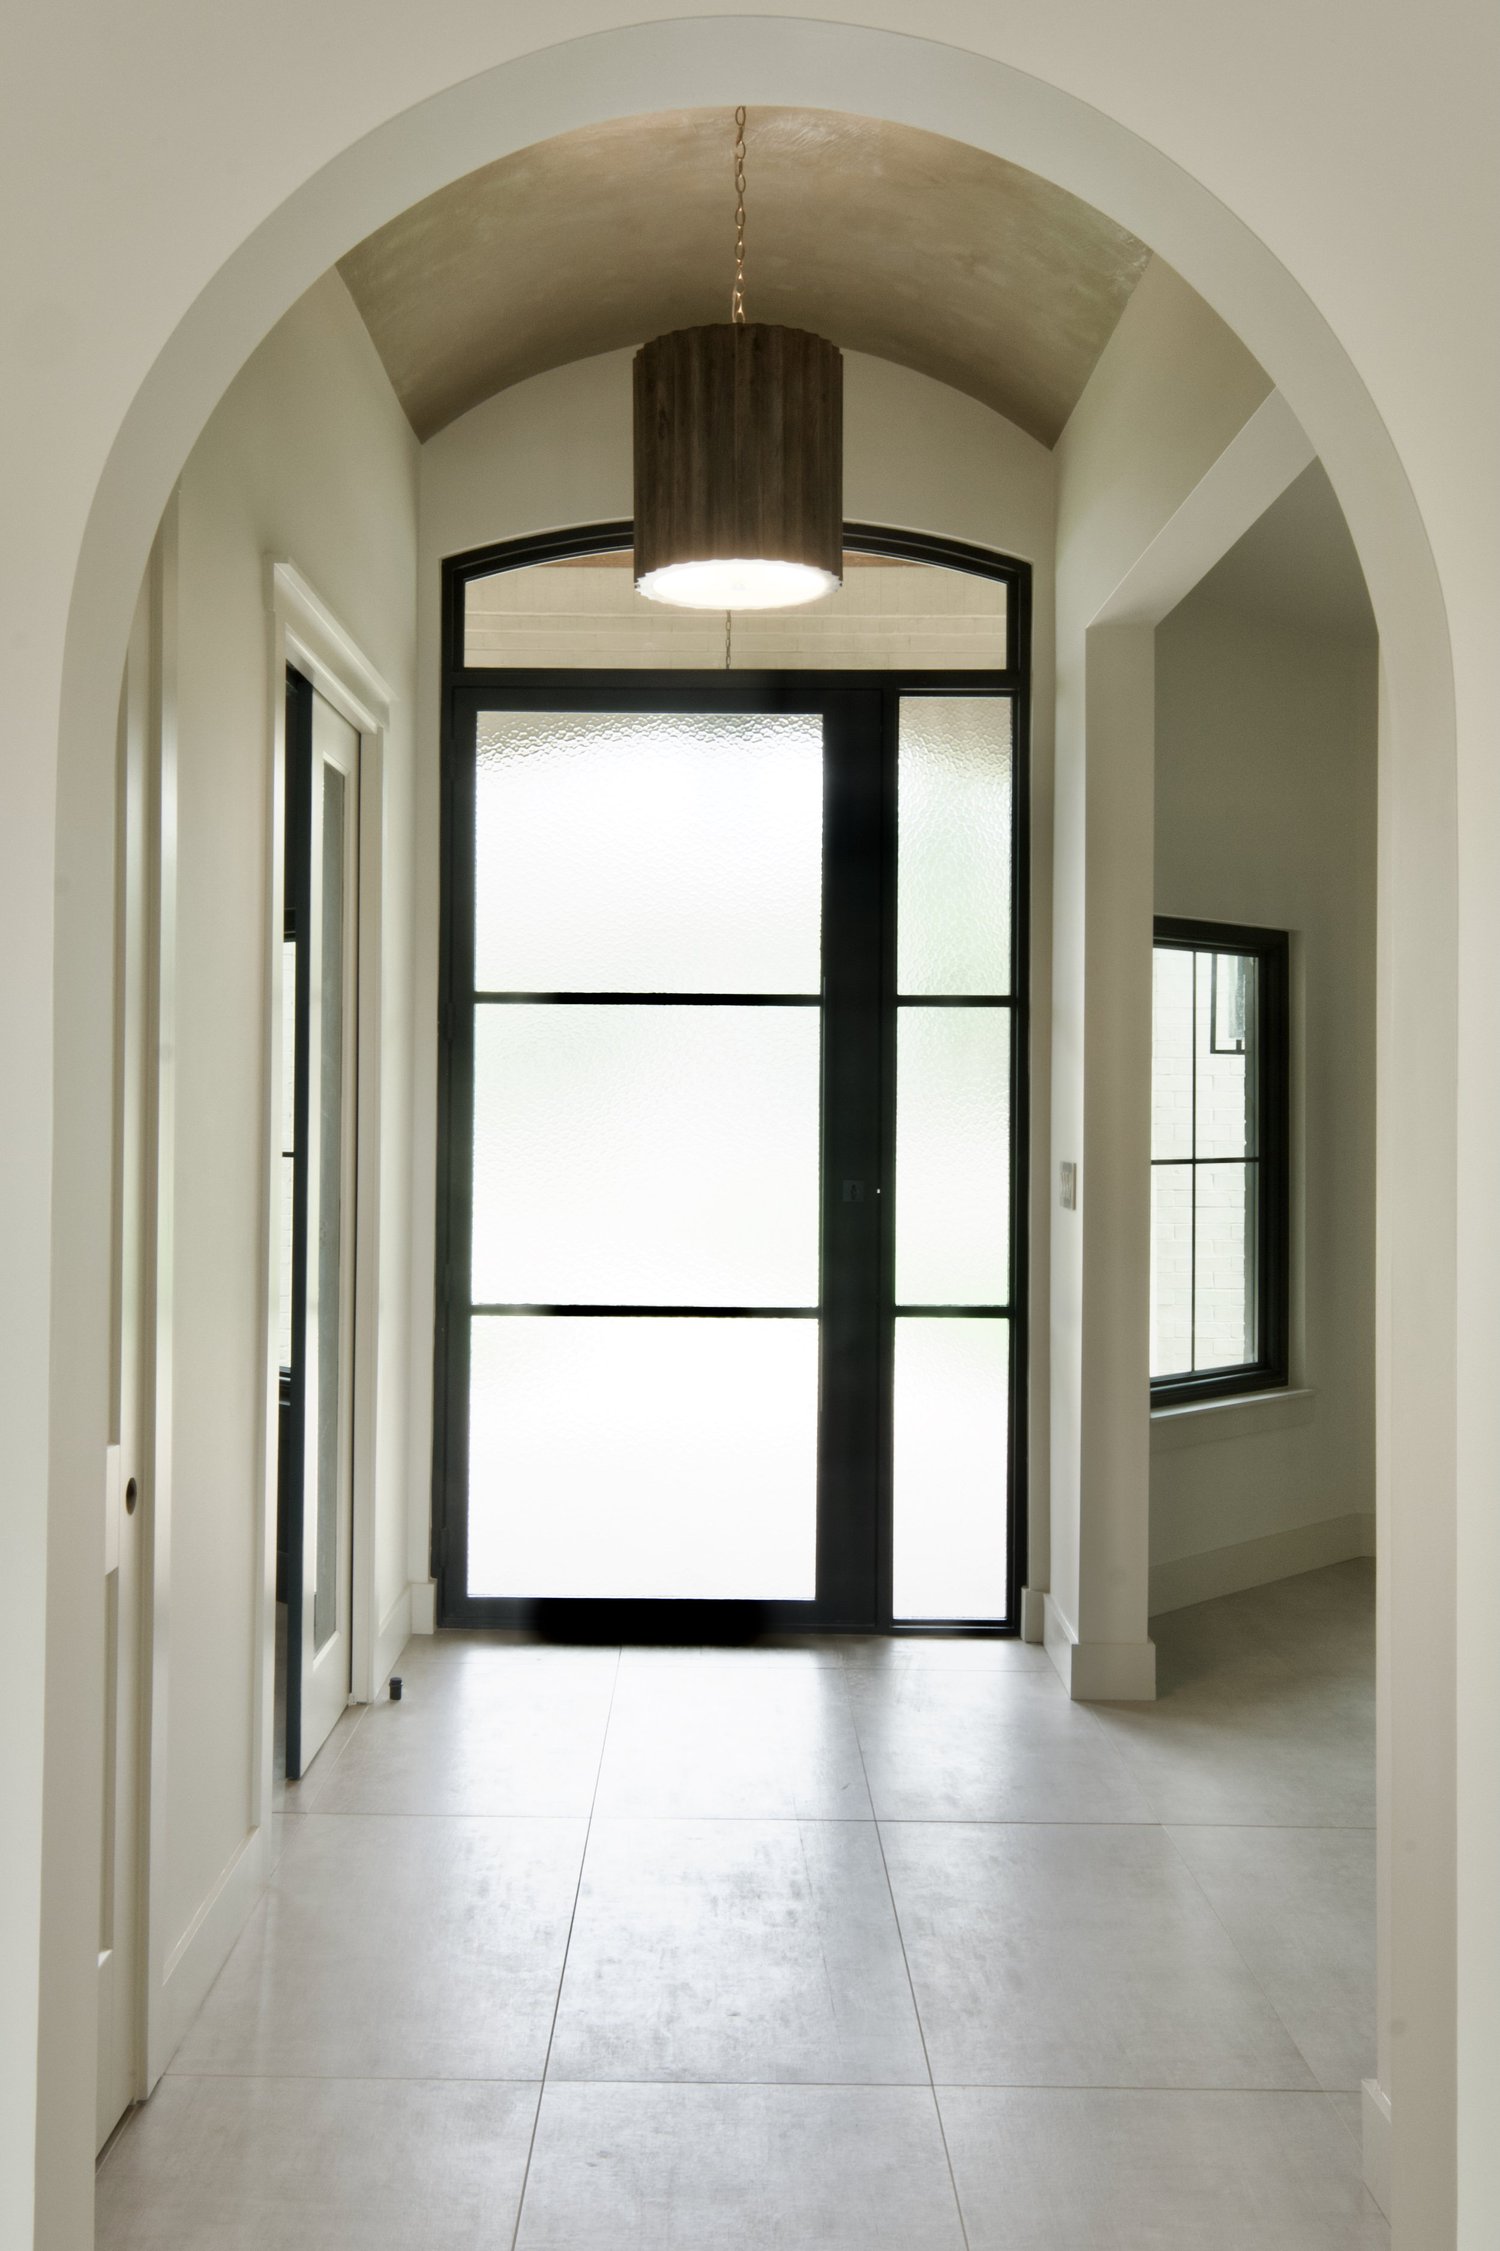
First Impressions Were Rebuilt Too
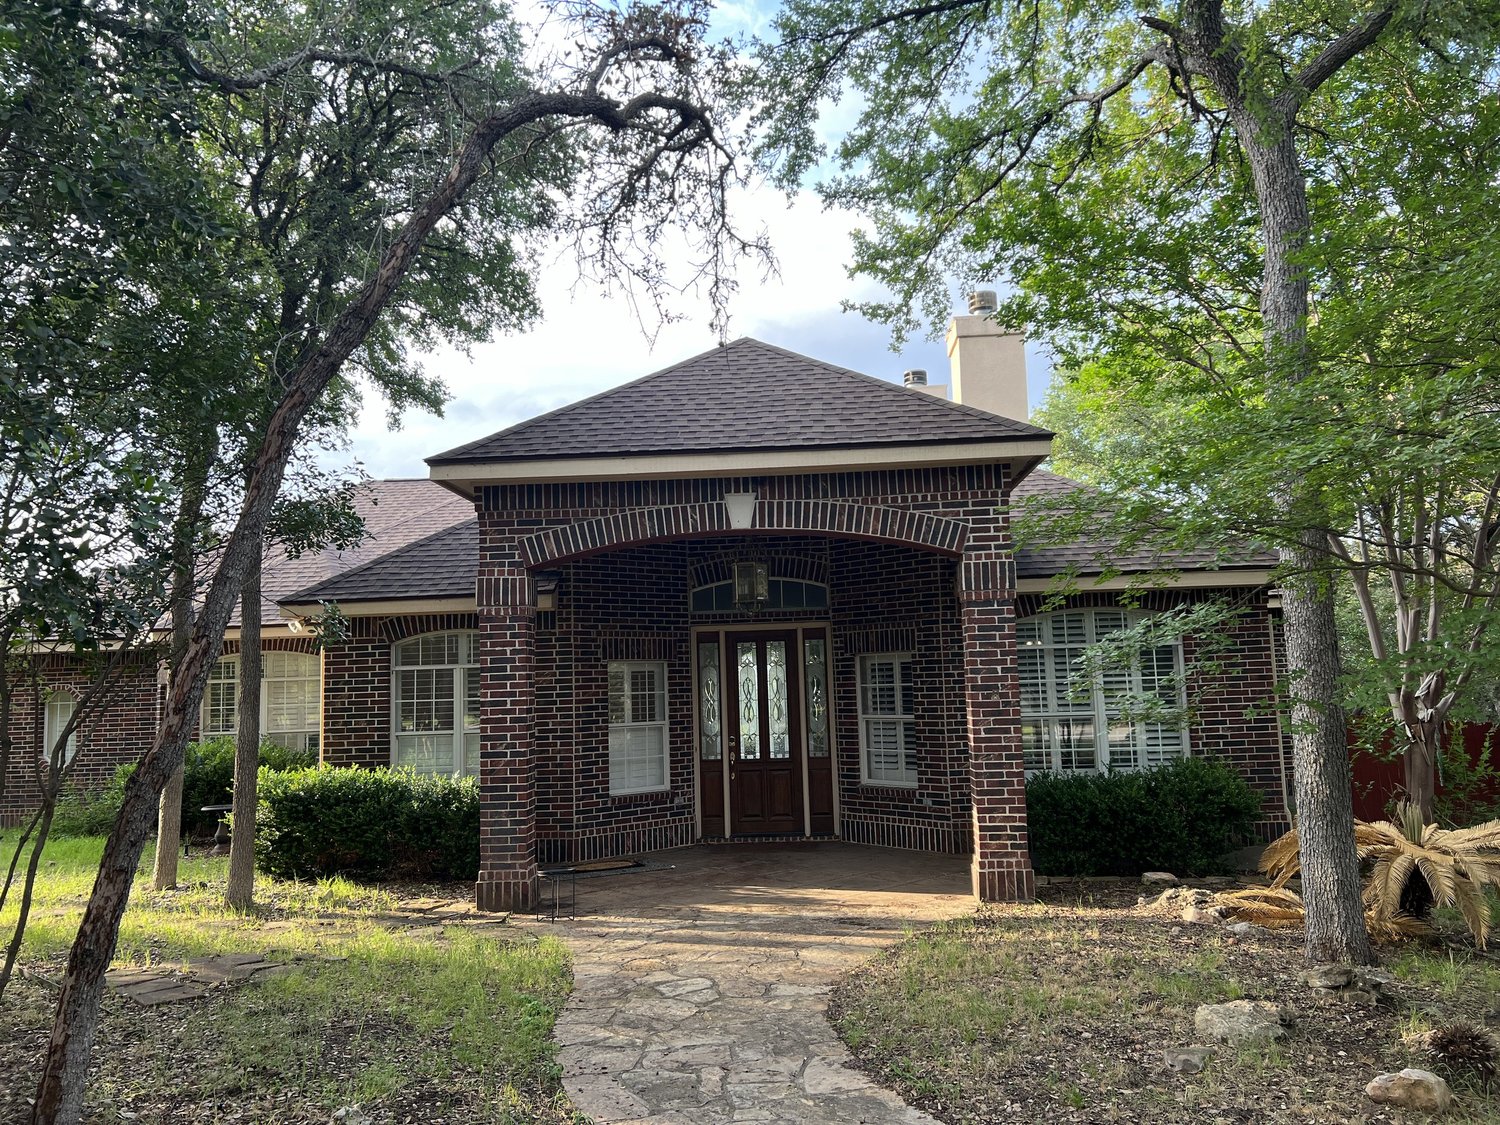
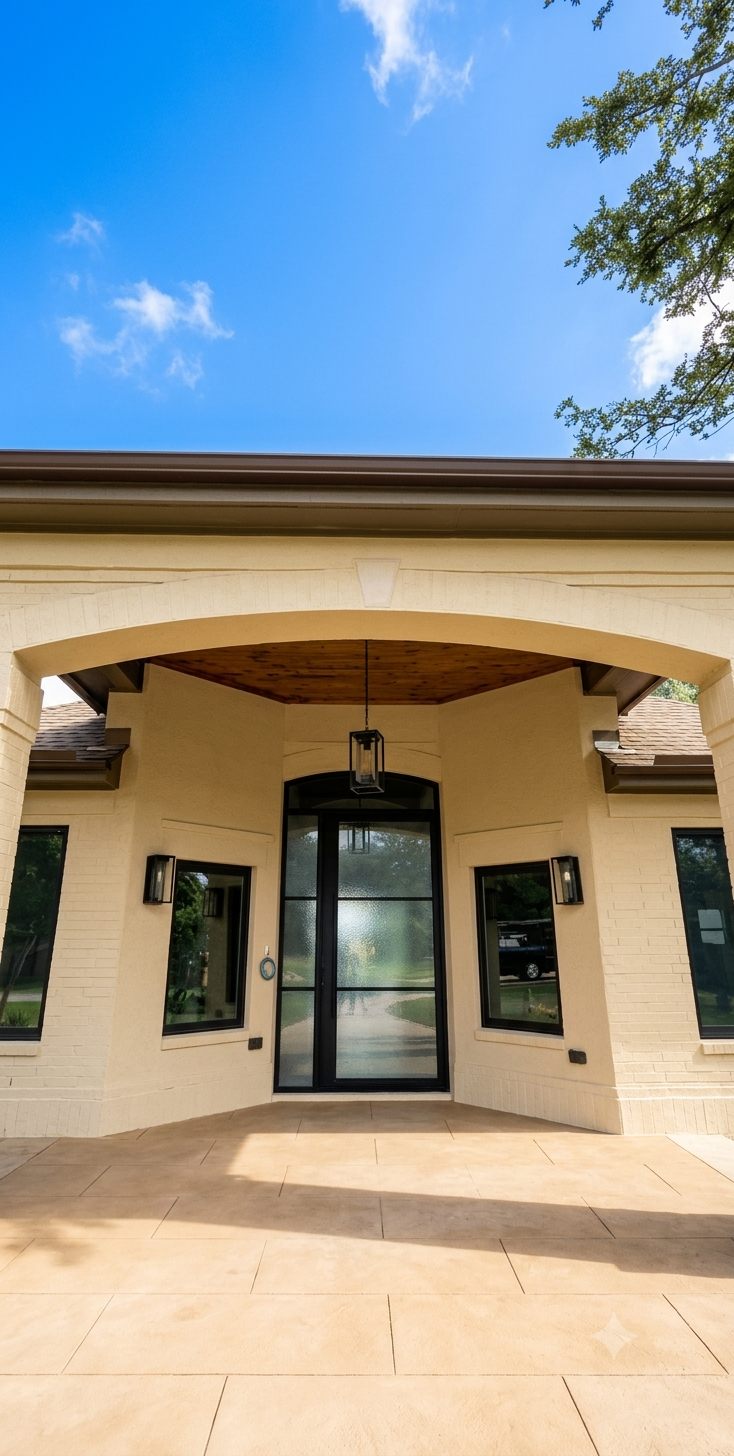
The new entry is a 10-foot-7-inch black iron pivot door with a transom above and a sidelight beside it. It replaced the original front door and reset the home's entire first impression.
Details like this are why the renovation reads as architecture rather than an update. Every elevation was reconsidered as part of the redesign, not just refreshed.
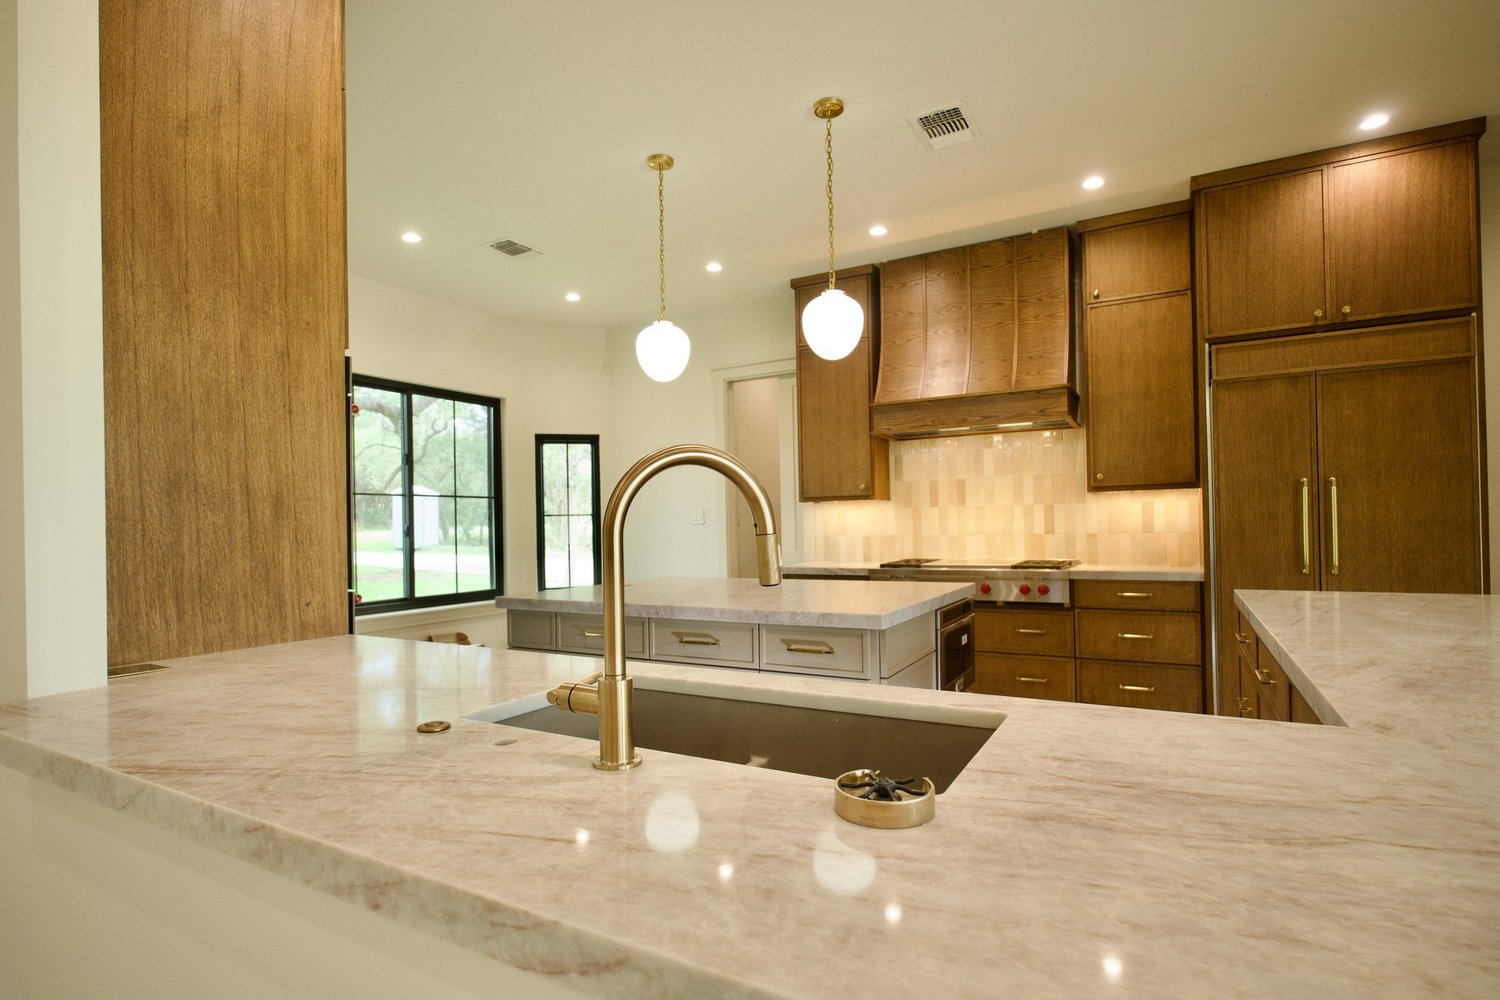
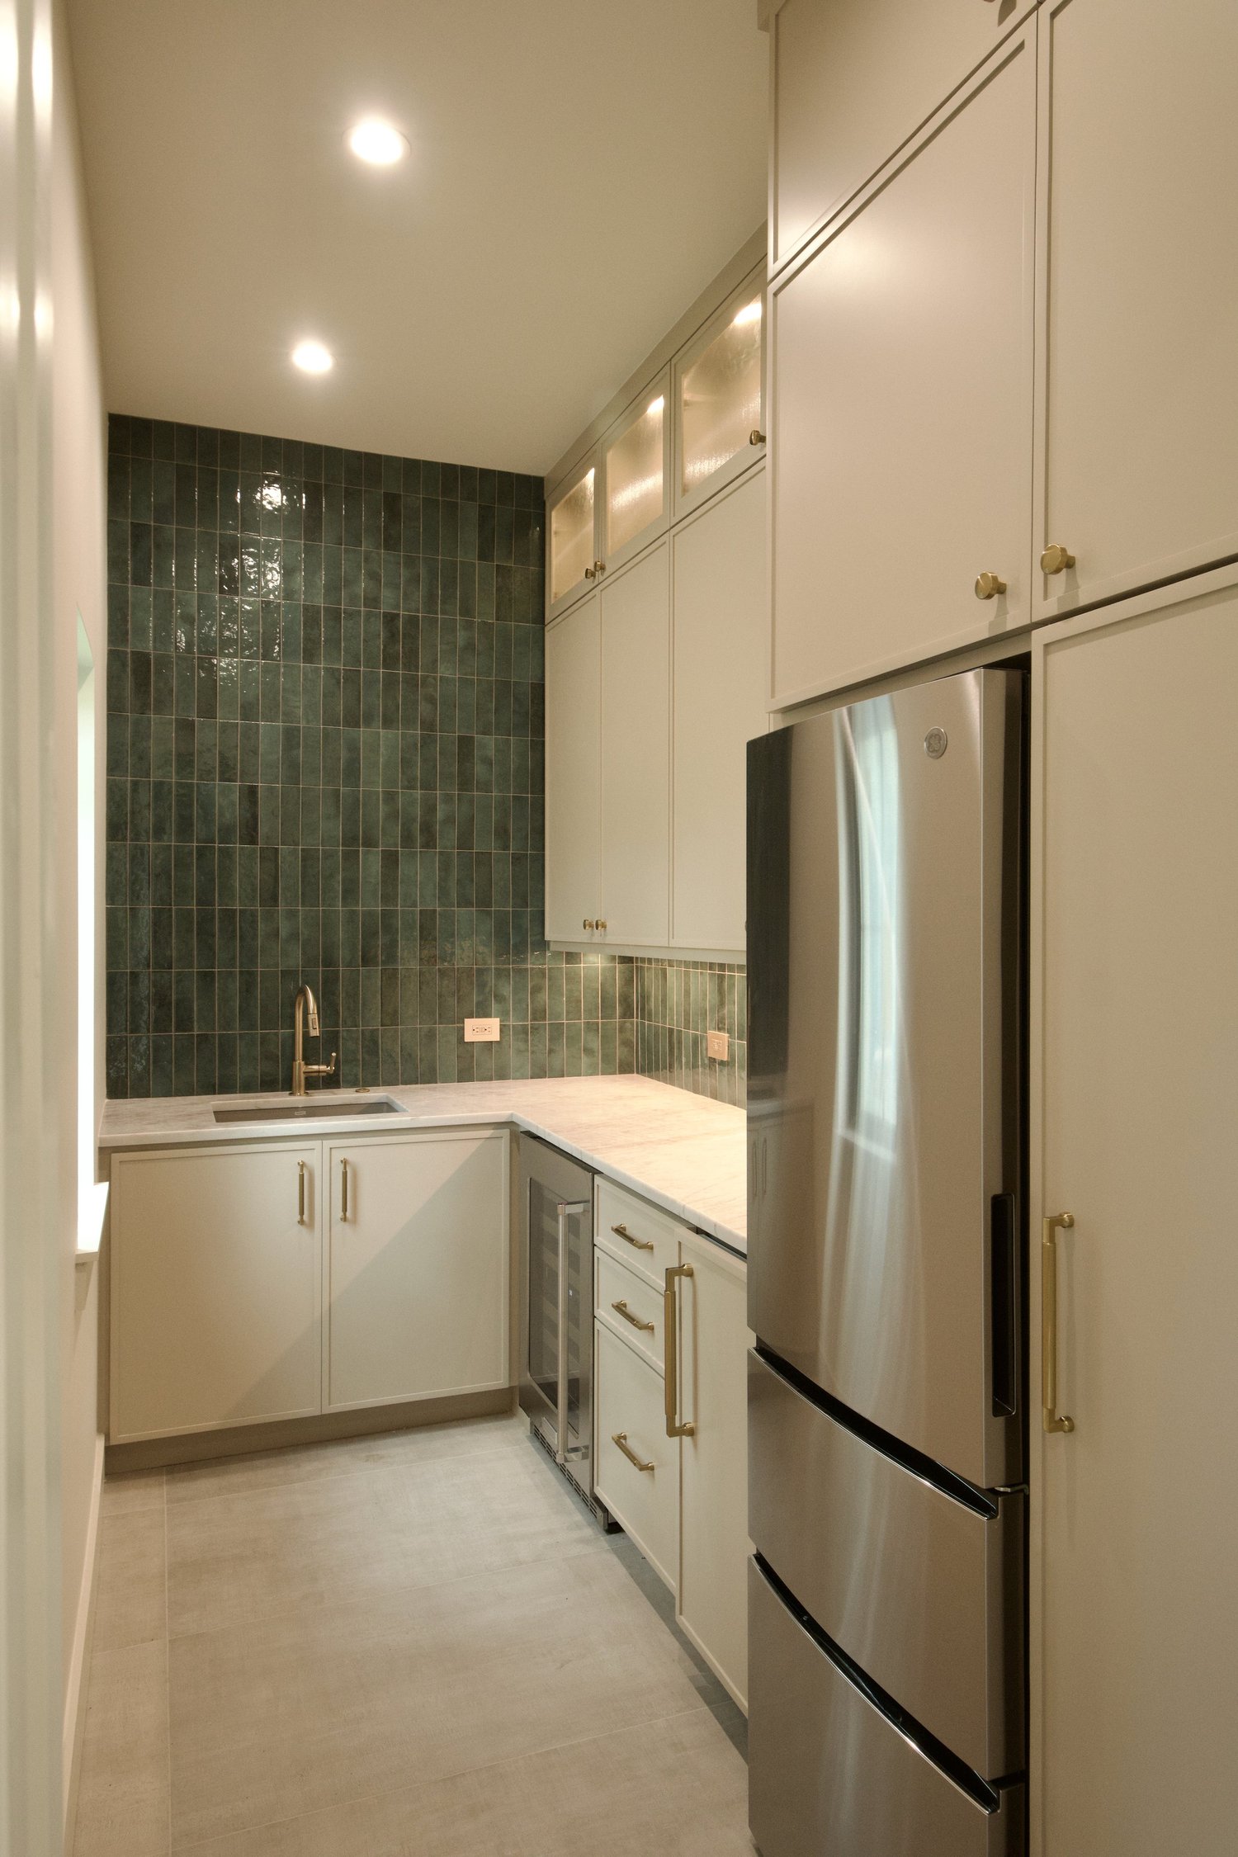
Built Around How People Actually Cook
Custom white oak cabinetry, panel-ready appliances, and a Wolf cooking suite under a custom vent hood. The oversized island is Perla Mirage quartz with mitered edges, and it anchors the kitchen as both its workspace and its centerpiece.
Behind it sits a full butler's pantry: second refrigerator, ice maker, wine cooler, pull-out storage, and a prep sink, finished in coordinating white oak and quartz.
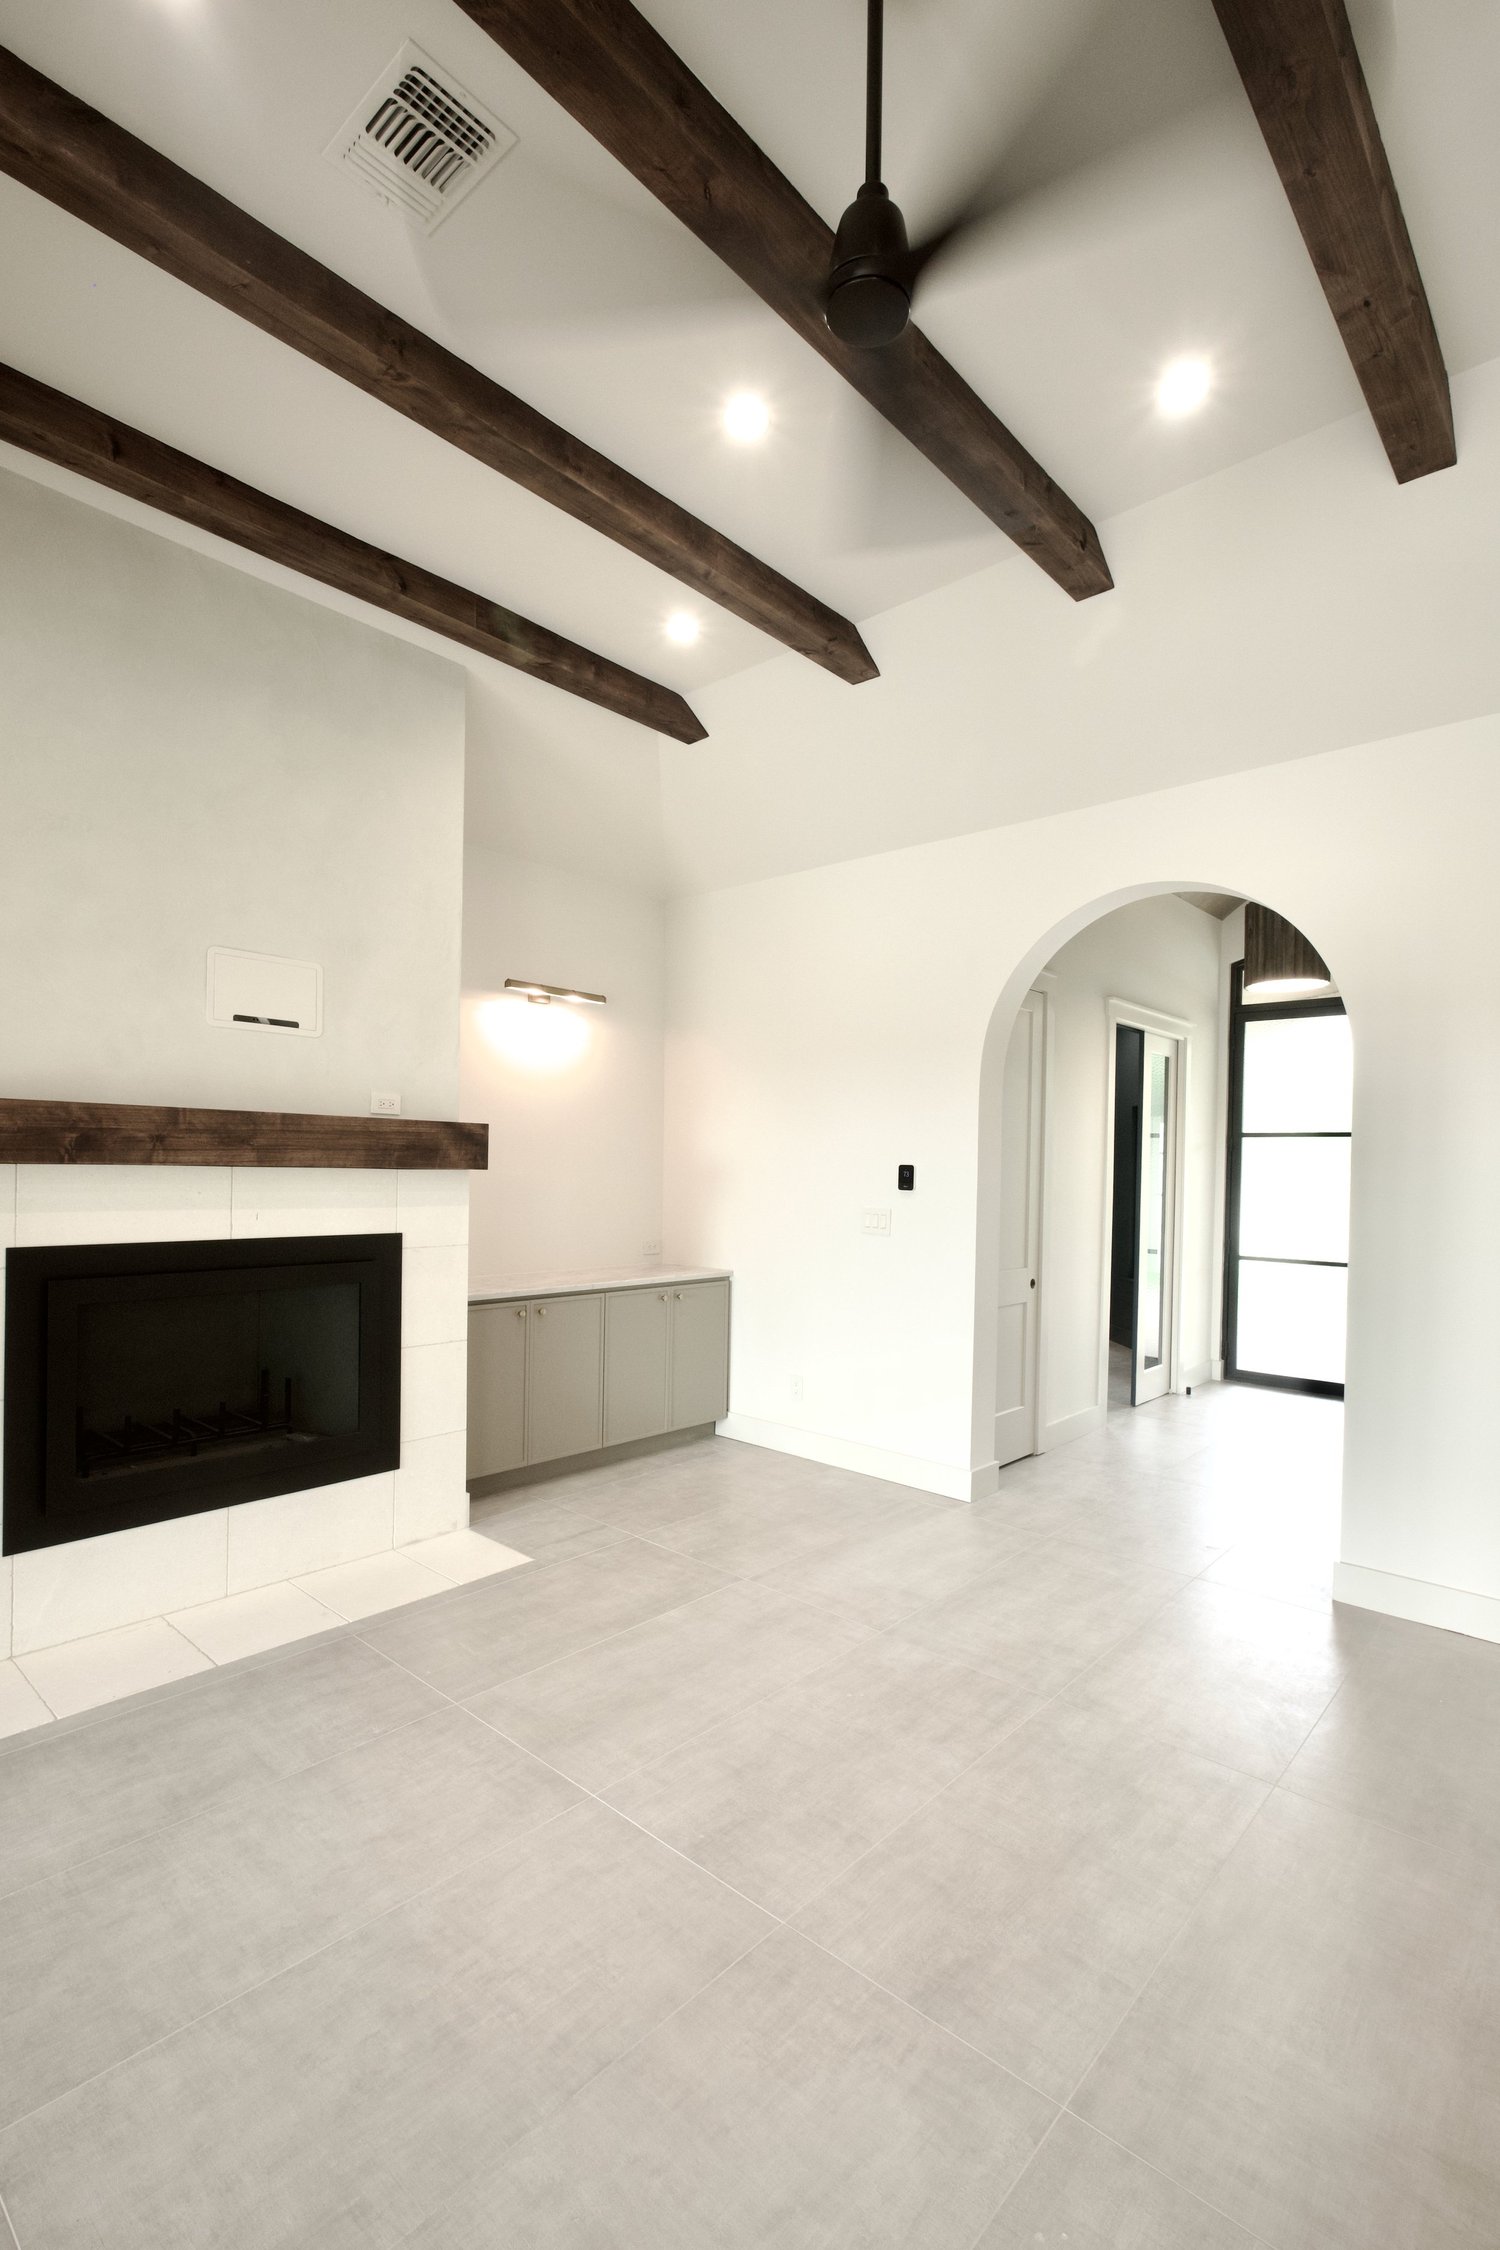
Opened Up Without Losing Its Warmth
The main living area was reconfigured around a redesigned fireplace, with stained decorative beams overhead and custom built-ins framing floating display shelves.
Modern floor plans can feel cold. The beams, the built-ins, and the fireplace are what keep this one feeling like the Hill Country.
A Suite That Works Like a Resort
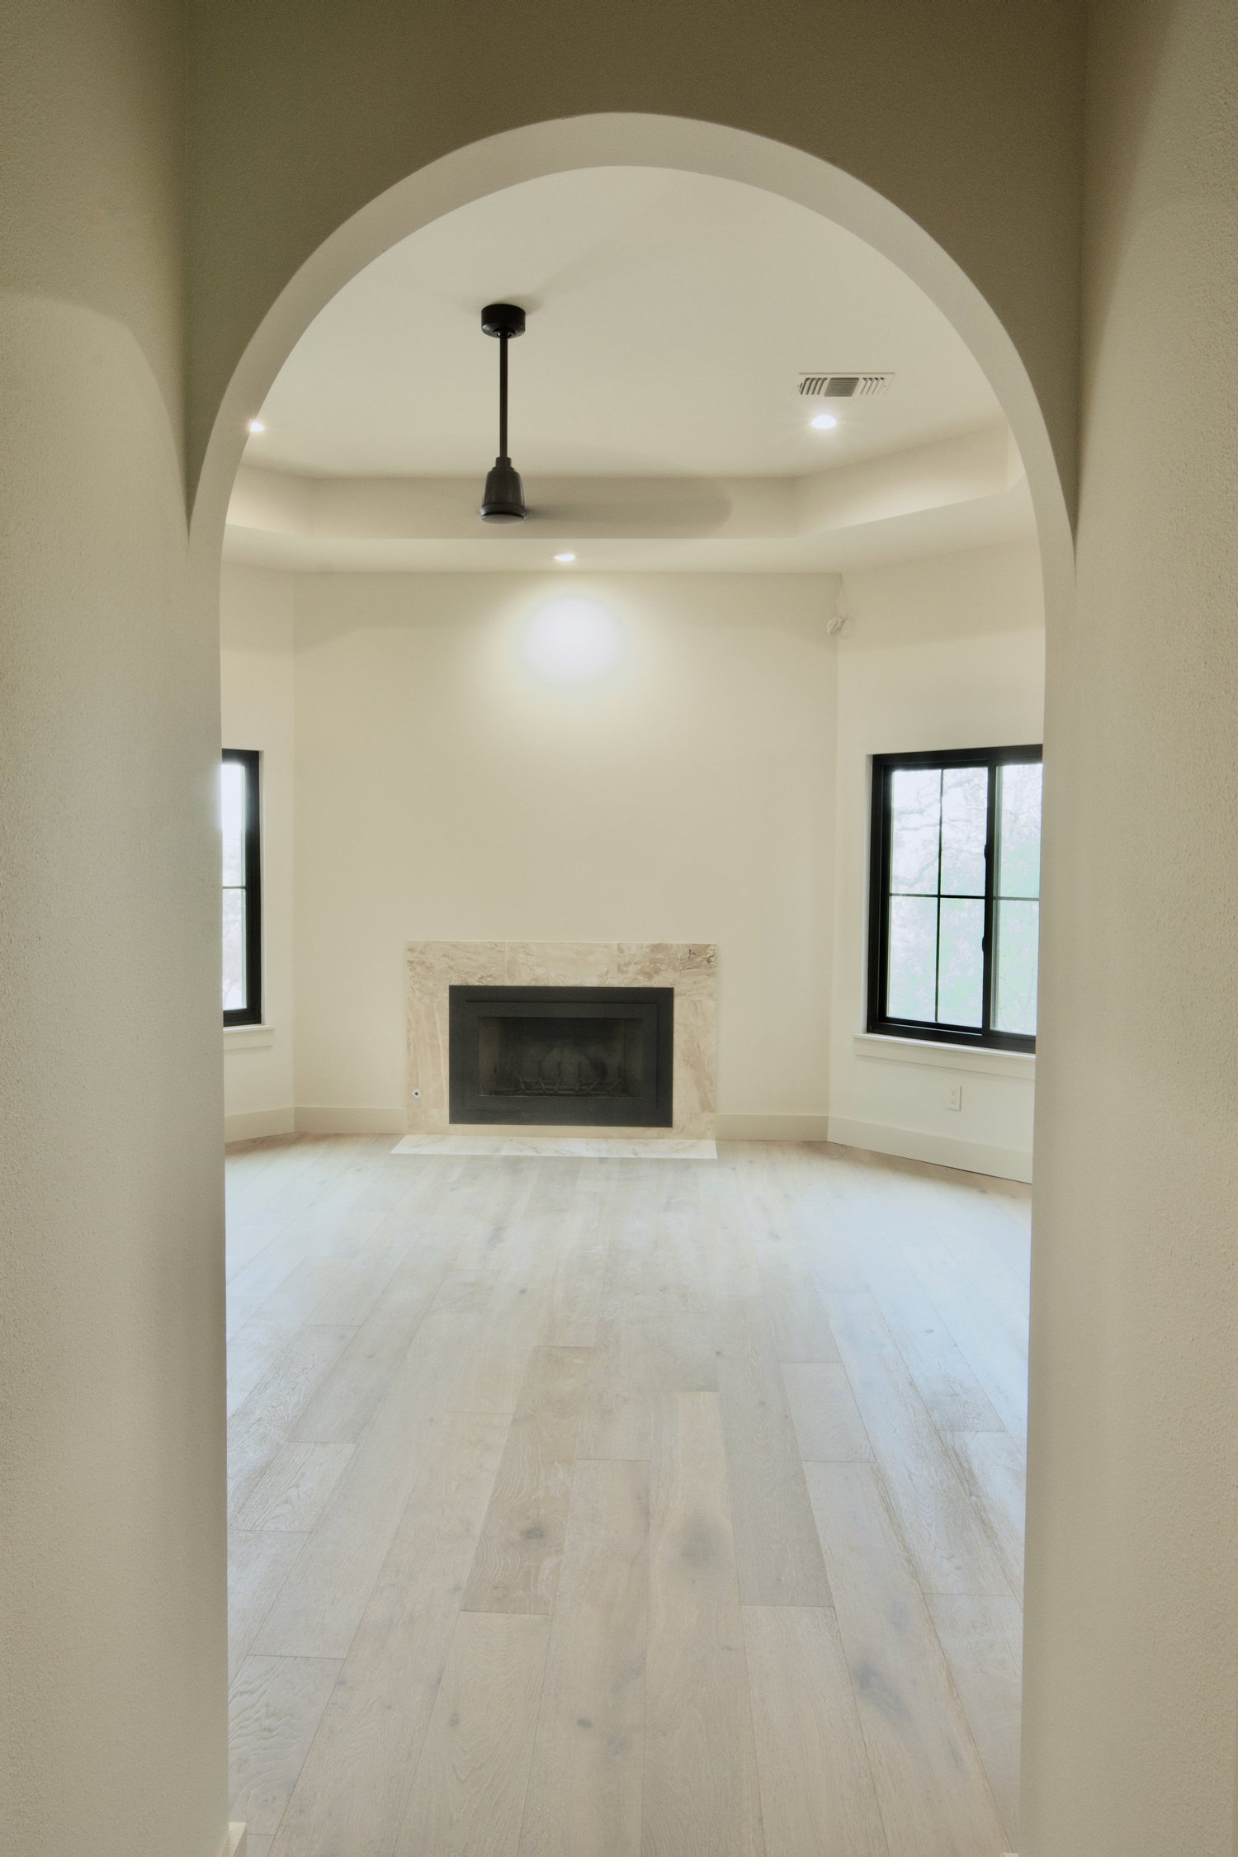
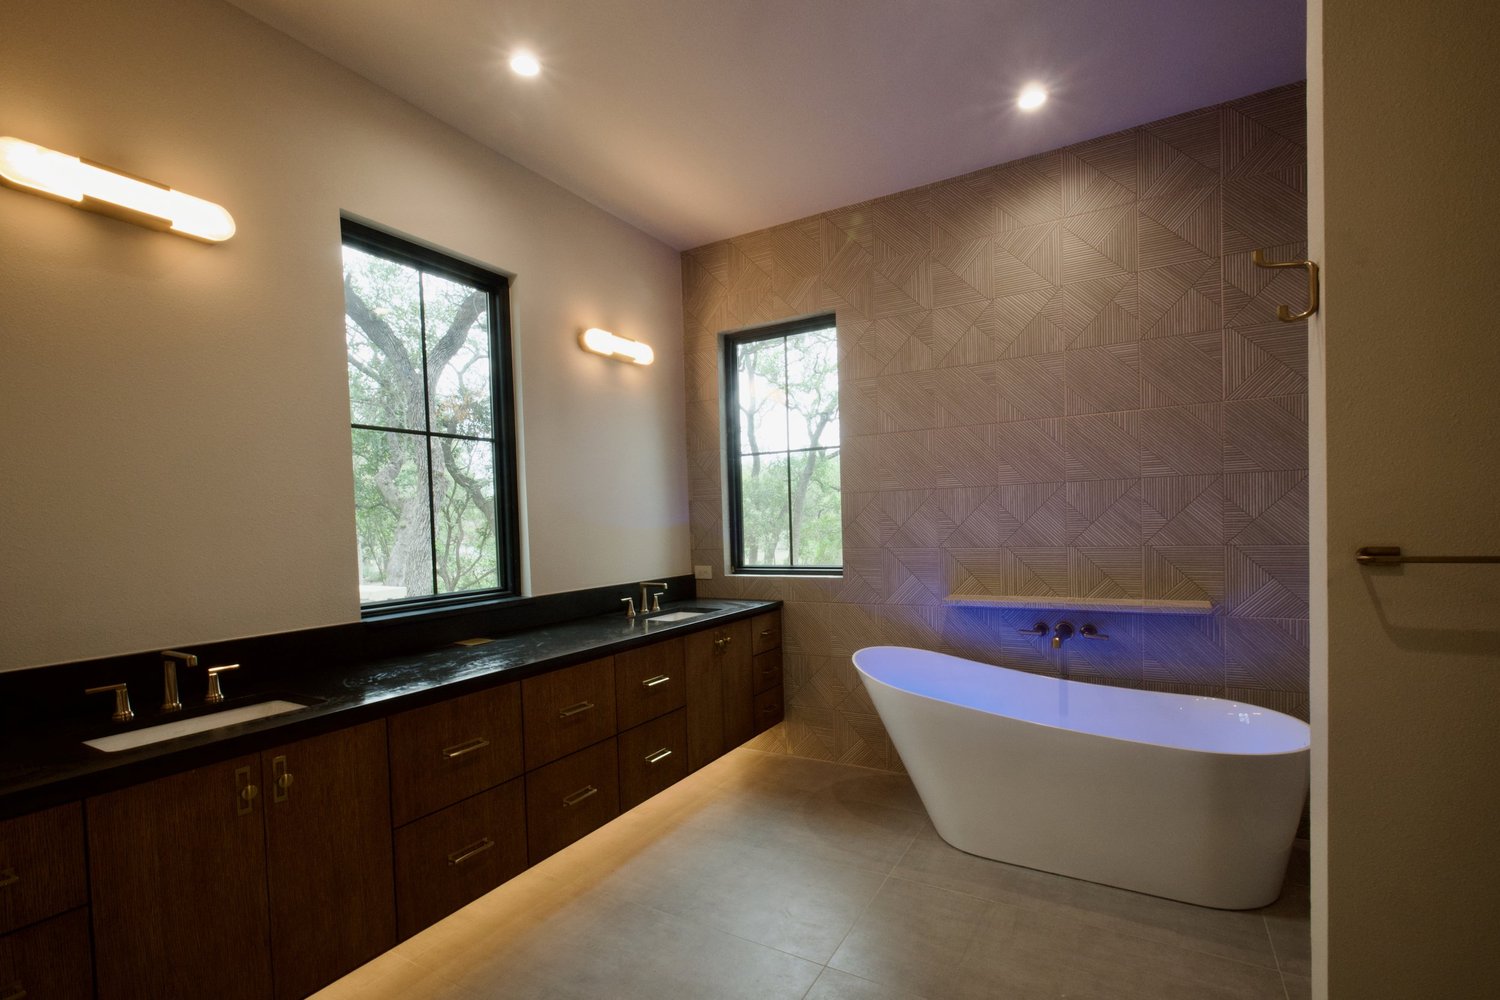
The suite gained its own fireplace, a freestanding soaking tub, and a dual-entry shower. The vanity is custom white oak under Broadway Black Leathered quartz.
Vanessa spent her earlier career building resort spas for hotel brands. This is the room where that shows.
The Back of the House Became the Best Room
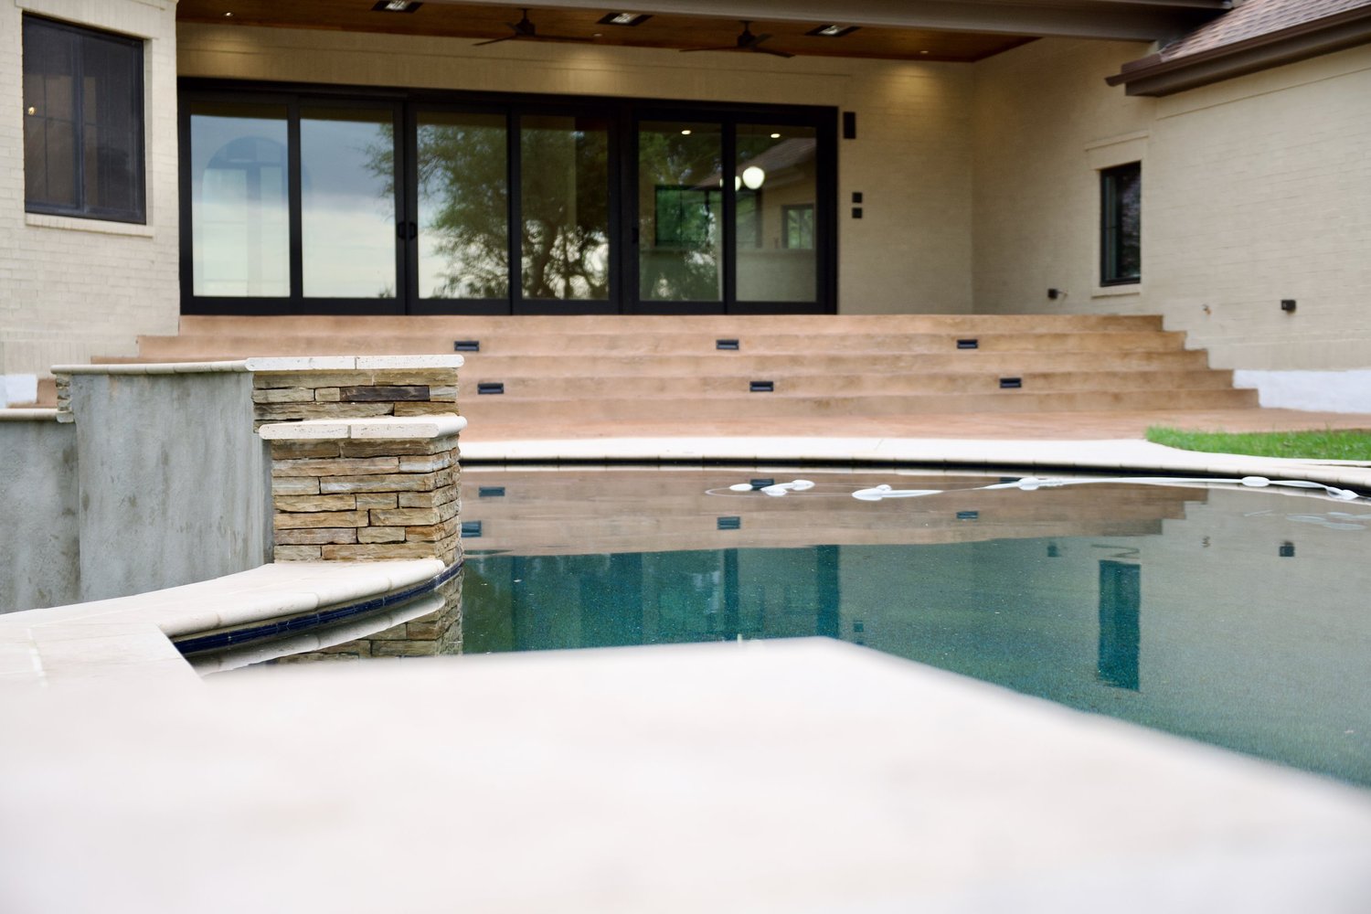
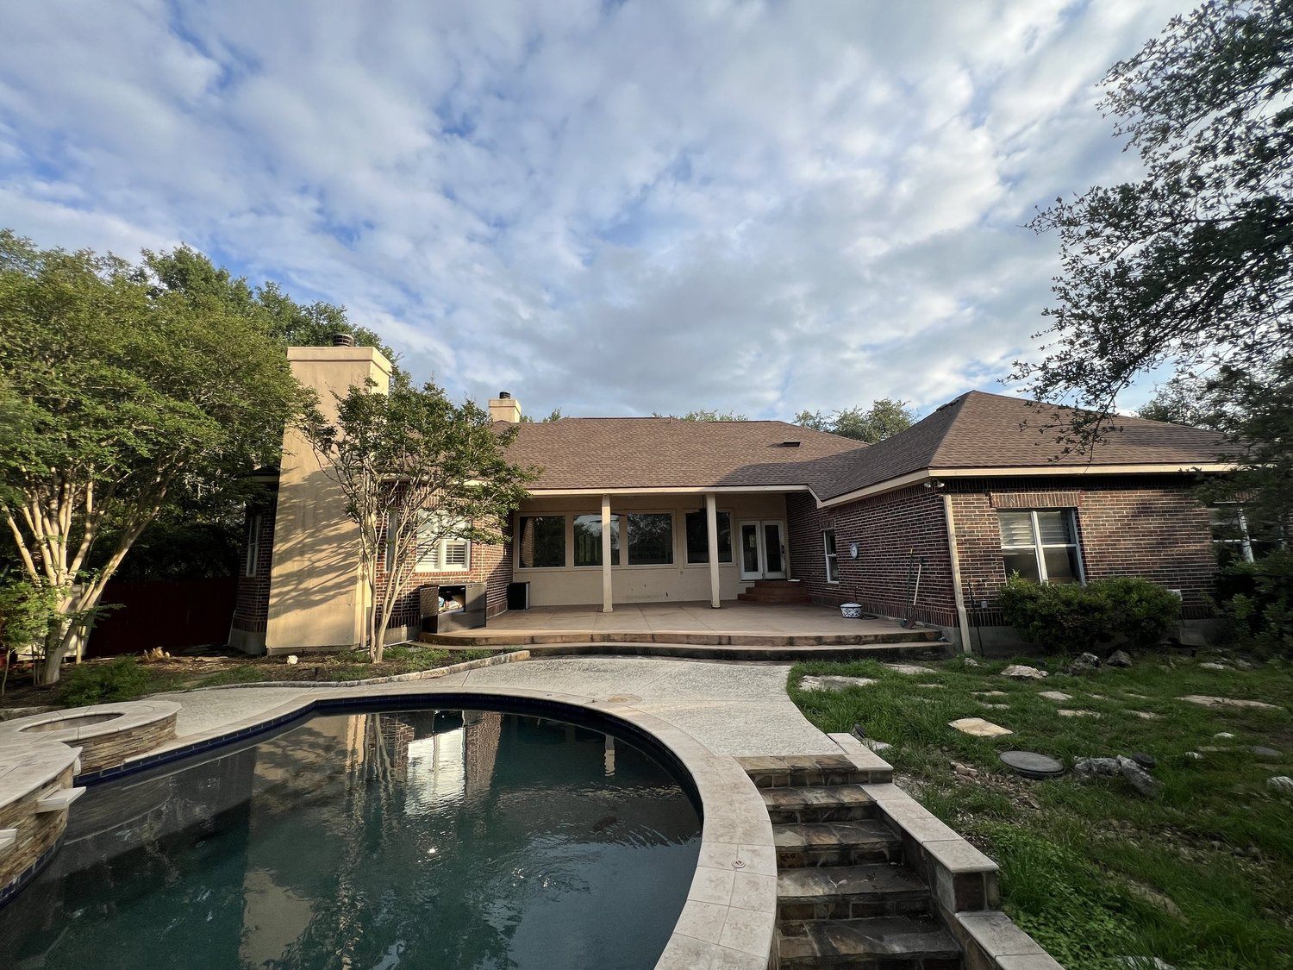
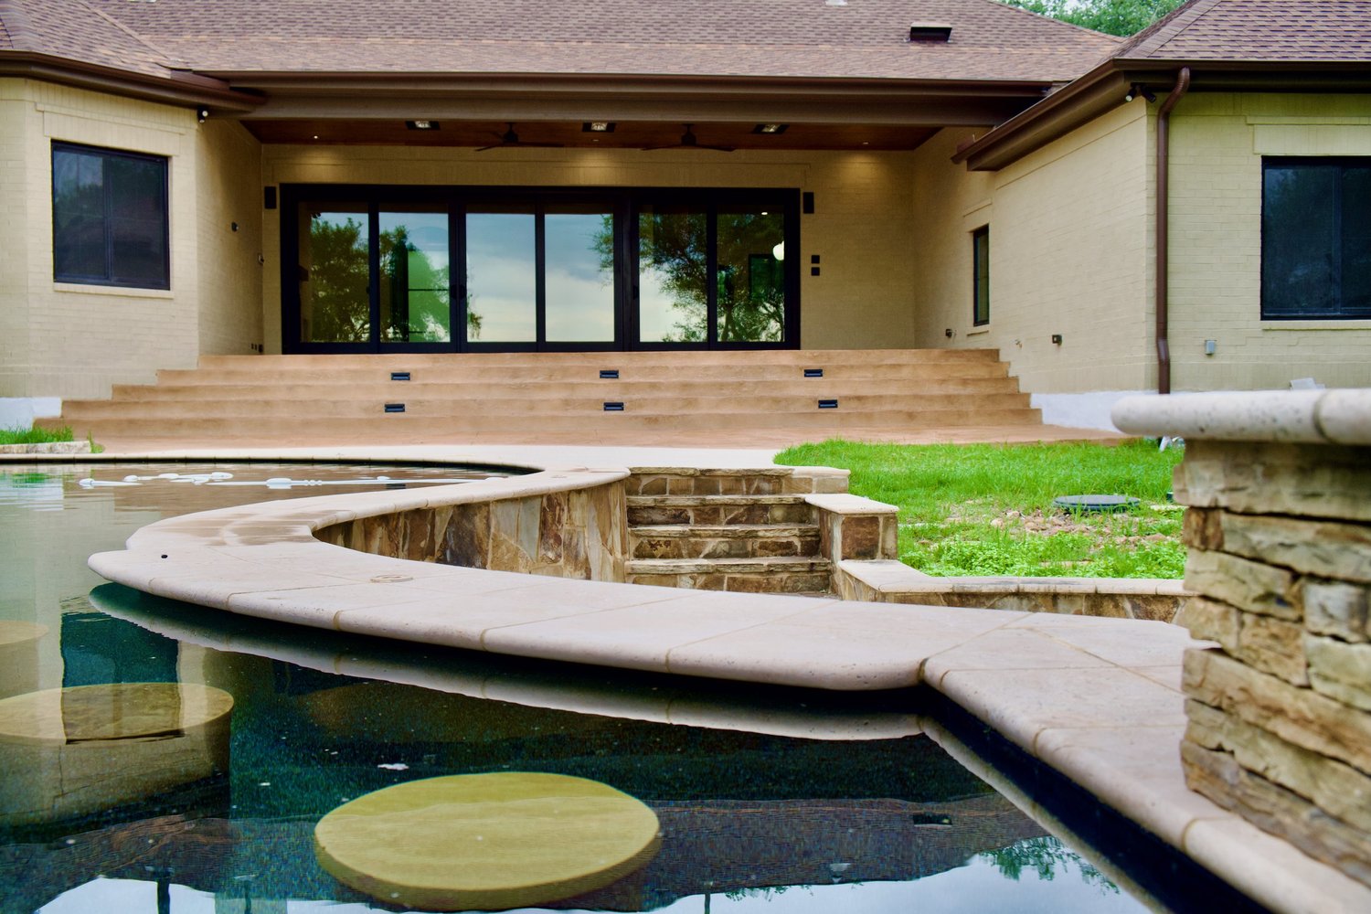
Fixed rear windows were replaced with expansive Andersen sliding glass doors, which meant real structural work to carry the new openings. A new elevated patio under an extended roof got a stained tongue-and-groove wood ceiling, recessed lighting, discreet heaters, and ceiling fans.
Underfoot, scored decorative concrete runs out to a refinished pool deck with a cool-surface finish, so it stays usable through a Texas summer.