Custom Homes and Whole-Home Remodeling in West Lake Hills, Texas
Owner-run custom builds and whole-home remodels in West Lake Hills, with the building limits, tree rules, and permitting authority confirmed before you commit to a lot.
A budget range and a straight read on scope, at no cost and with no obligation.
Riverbend Hill Country Homes builds custom homes and whole-home remodels in West Lake Hills, Texas, working through the City's own permitting process, the rules that apply in its extraterritorial jurisdiction, and the private architectural review several nearby communities carry. Vanessa Harris owns the company and runs it in person with her husband Dan, from Dripping Springs, about thirty minutes from West Lake Hills. Their featured project is a $1.3 million whole-home remodel in San Marcos, finished in June 2026.
What We Check on a West Lake Hills Lot First
Three West Lake Hills rules can change what fits on a lot. A 25 percent impervious cover limit can rule out a pool deck. A 14-inch oak can require a City Council variance before your site plan moves. A setback tied to Bee Cave Road or Loop 360, rather than to your zoning district, can shrink the buildable envelope. None of that shows up on a listing sheet.
We put those numbers in writing. We run the impervious cover math against your lot, walk the tree survey before a floor plan exists, check the road and corridor setbacks that apply regardless of zoning, and price the drainage and slope engineering the City Engineer will review.
If the lot cannot support the home you have in mind, we say so on the first visit and back that up with the survey and the engineering.
4.8⭐ on Google
$1.3M featured remodel in San Marcos
Google review from a project architect
Owner-led job sites
The Finish Level We Hold on Every House
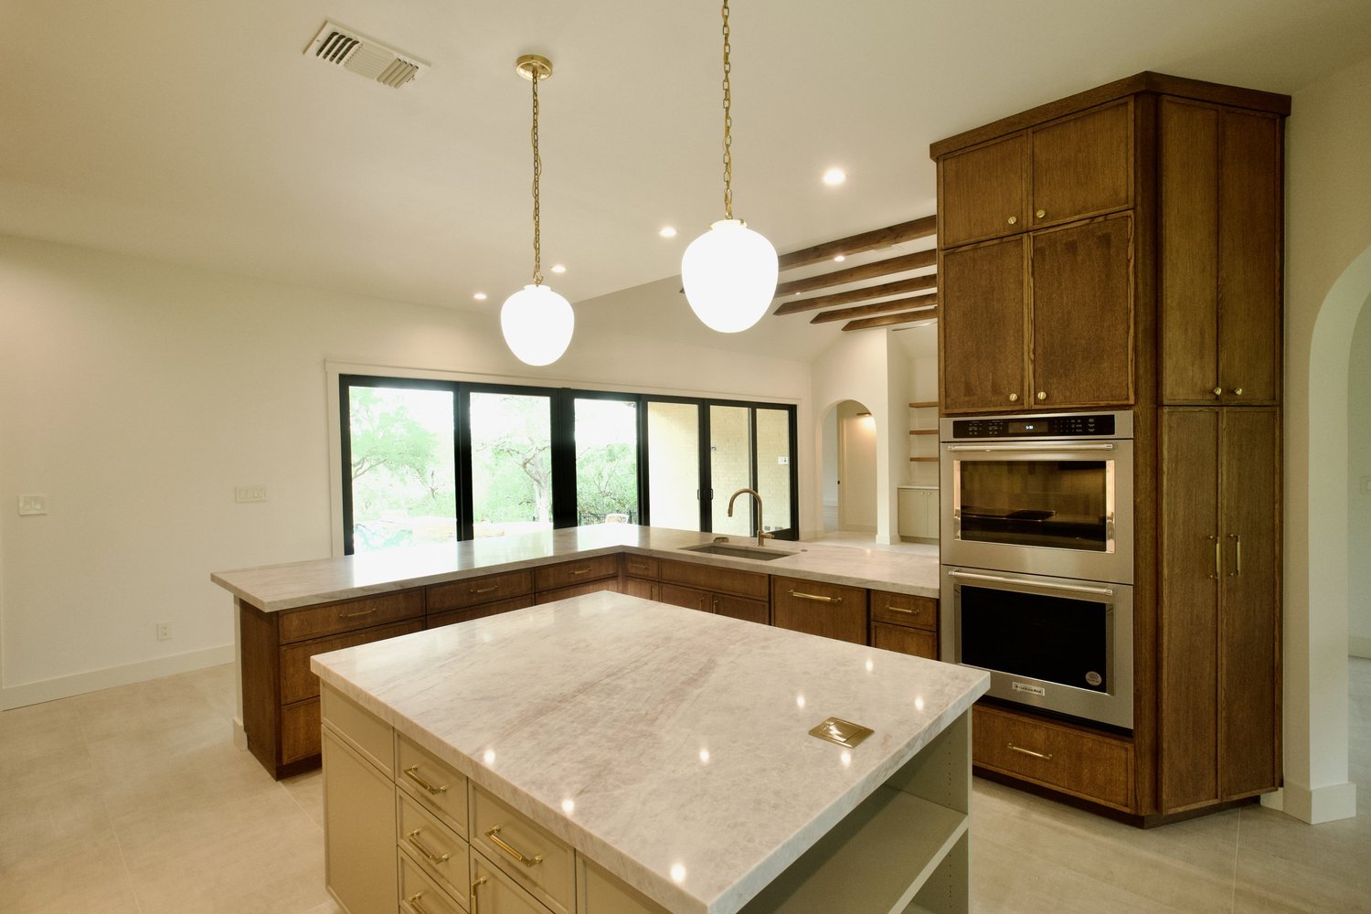
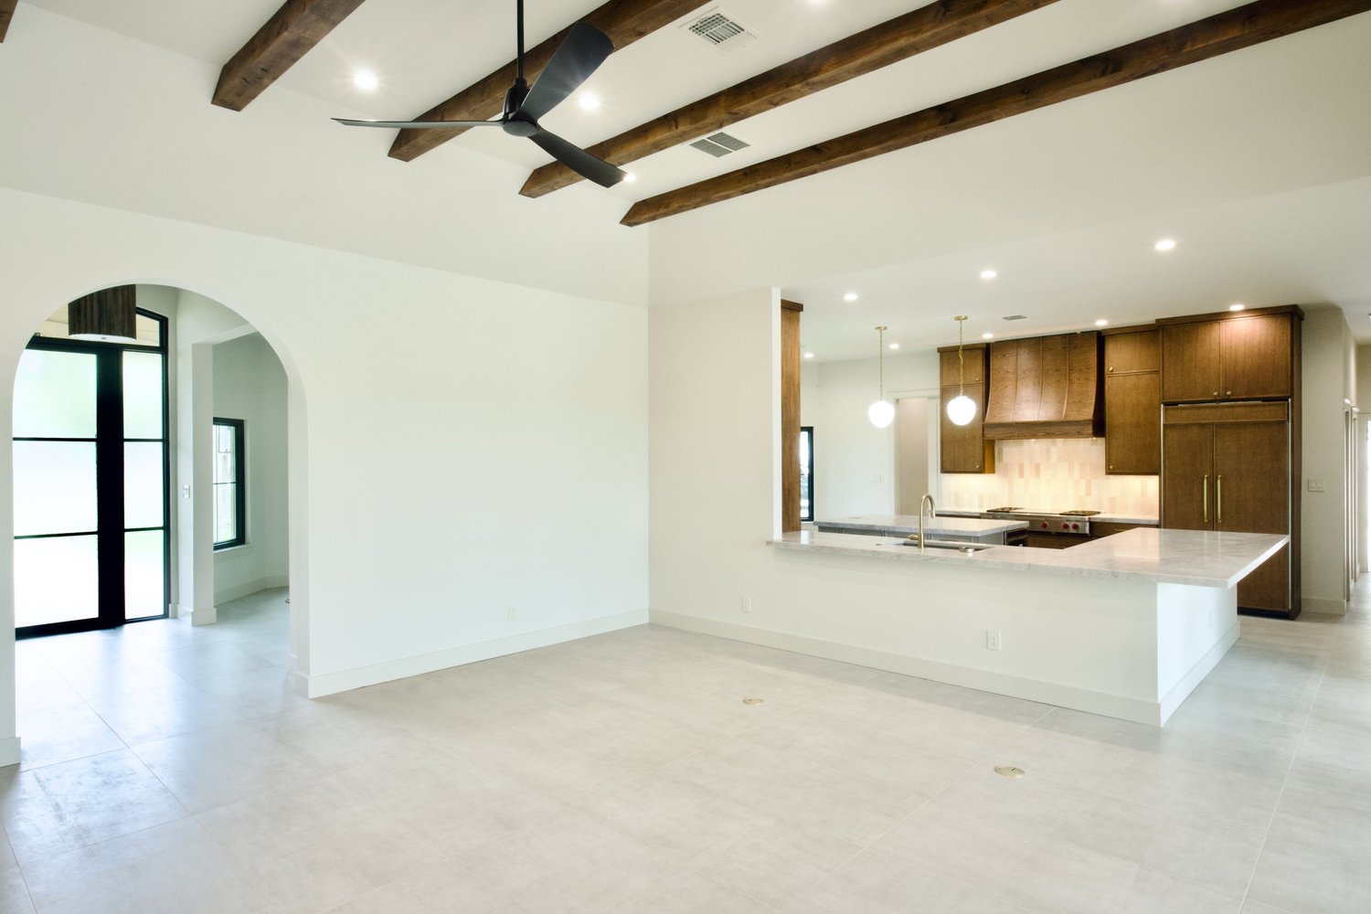
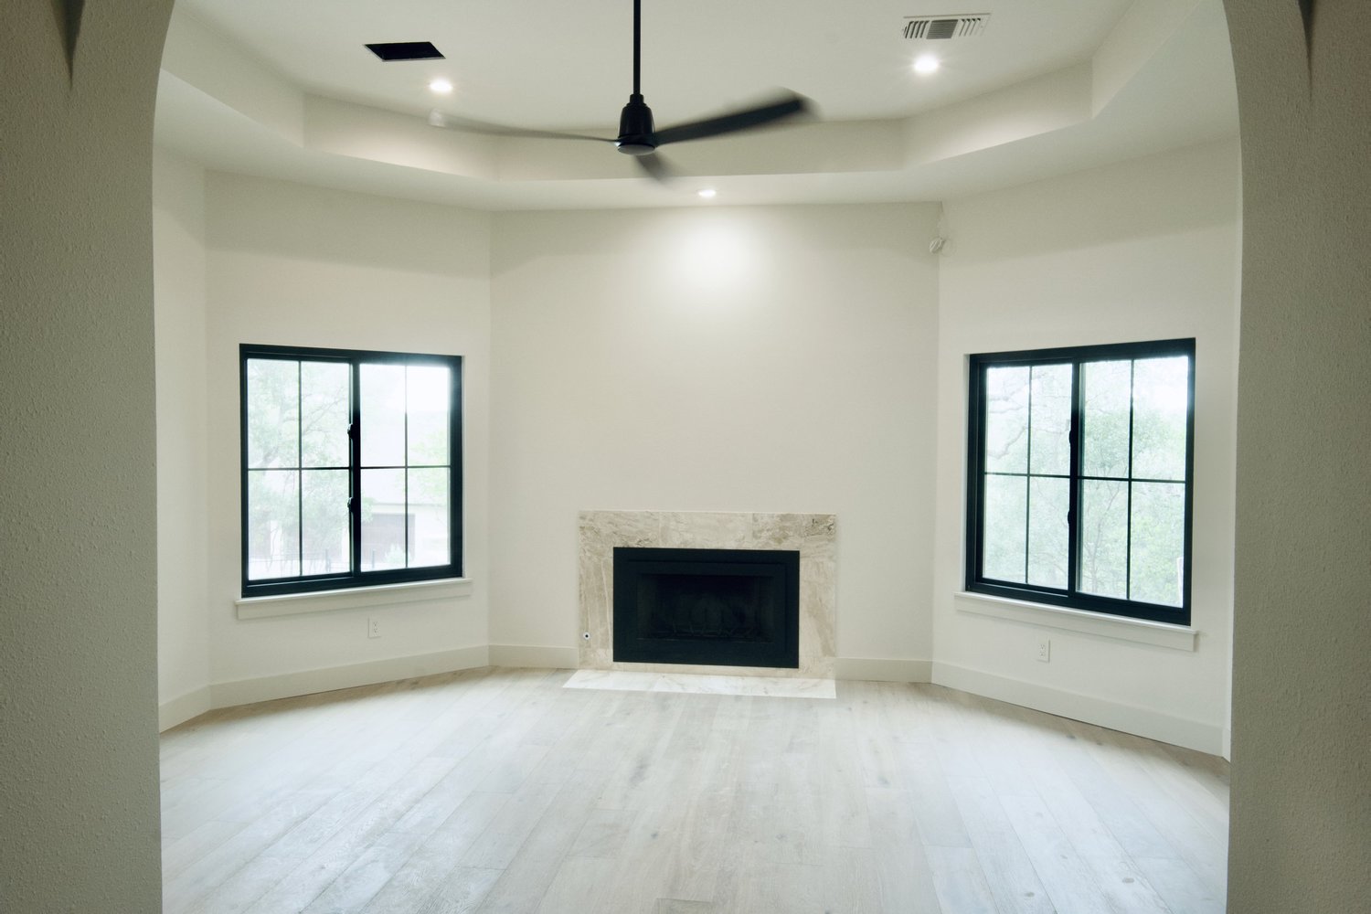
These interiors are from our whole-home remodel in San Marcos, and a West Lake Hills build gets the same standard.
Step through the San Marcos whole-home remodel →
West Lake Hills Limits Your Design Before an Architect Starts
West Lake Hills runs its own City permitting, so plan review, variances, and inspections all go through the City. Six requirements shape the design work here.
We carry all six for you, so you deal with one point of contact.
The 25 Percent Impervious Cover Ceiling Sets Your Footprint First
On a typical R-1, R-2, or R-3 lot of at least half an acre, West Lake Hills caps impervious cover, your roof, driveway, patio, and pool decking combined, at 25 percent of the lot. A smaller R-1 or R-2 lot between 0.2 and 0.5 acre can reach a higher share. A quarter-acre lot can reach about 37.5 percent, but only if the property is on City wastewater. We run this math against your lot before we sketch a floor plan, because a pool deck or a motor court can push a design past the ceiling.
A 14-Inch Tree Can Require a City Council Vote
Removing a tree measuring 14 inches or more in trunk diameter, measured 54 inches above grade, requires a City Council variance unless a stated exception applies. Trees from 10 inches to under 14 inches need a variance too, aside from a narrow fire-safety-buffer exception, so in practice any tree of 10 inches or more has to be cleared before it can come out. Before any of that, a new home on an undeveloped lot needs a whole-property survey recording every tree 3 inches or larger, measured 12 inches above grade. We schedule that survey before the site plan is drawn, so the design respects the trees the City protects.
Height Is Measured Off Your Slope
Maximum residential height runs 30 feet in R-1, 25 feet in R-2, and 30 feet in R-3, measured above the natural or original grade directly beneath the structure. Where the average natural slope under the foundation reaches 25 percent or steeper, a separate 32-foot terrain cap applies on top of the district limit, and you build to whichever of the two numbers is lower. On a hillside lot, we survey the slope before we set the roofline, so the height on the drawings matches the height the City will measure.
Bee Cave Road and Loop 360 Carry Setbacks Your Zoning Cannot Change
Regardless of your lot's orientation or zoning district, a principal building must sit at least 50 feet from Bee Cave Road and at least 75 feet from Capital of Texas Highway, also called Loop 360. Property within 1,000 feet of either road's right-of-way also falls inside the Hill Country Corridor, which carries its own protections for those scenic roads on top of standard zoning. We measure both distances against your parcel, and check whether the corridor reaches it, before a site plan gets drawn.
Where Your Water Comes From, and Where Your Wastewater Goes
Travis County Water Control and Improvement District No. 10 is the area's principal retail water provider, purchasing treated water wholesale from Austin Water, and private wells are rare here. Wastewater splits two ways. Properties on central service commonly need a grinder pump, while homes without central access, mostly in the hilly area north of Bee Cave Road and northwest of Westlake Drive, run on septic, which the City permits and inspects, with pumping required every 3 years inside the Edwards Aquifer Recharge Zone or every 7 years outside it. We confirm your water service and your wastewater route before we price a single fixture.
Outdoor Lighting Limits Apply Fixture by Fixture
New construction needs a City-approved outdoor lighting plan before or alongside the building permit. Every fixture must be fully shielded so the light stays below the horizontal plane, which means downlights aimed at the ground, soft path lights, and no uplighting. The City sets one lighting allowance for the whole property, 10,000 lumens on a lot under an acre and 12,000 on an acre or more, with a further allowance tied to the number of exterior doors and the length of the house. Path and driveway fixtures each carry their own limit, and every one counts against the total. We total your fixture schedule against the allowance, draw the plan into the first set of drawings, and carry it through plan review.
Where We Build in West Lake Hills
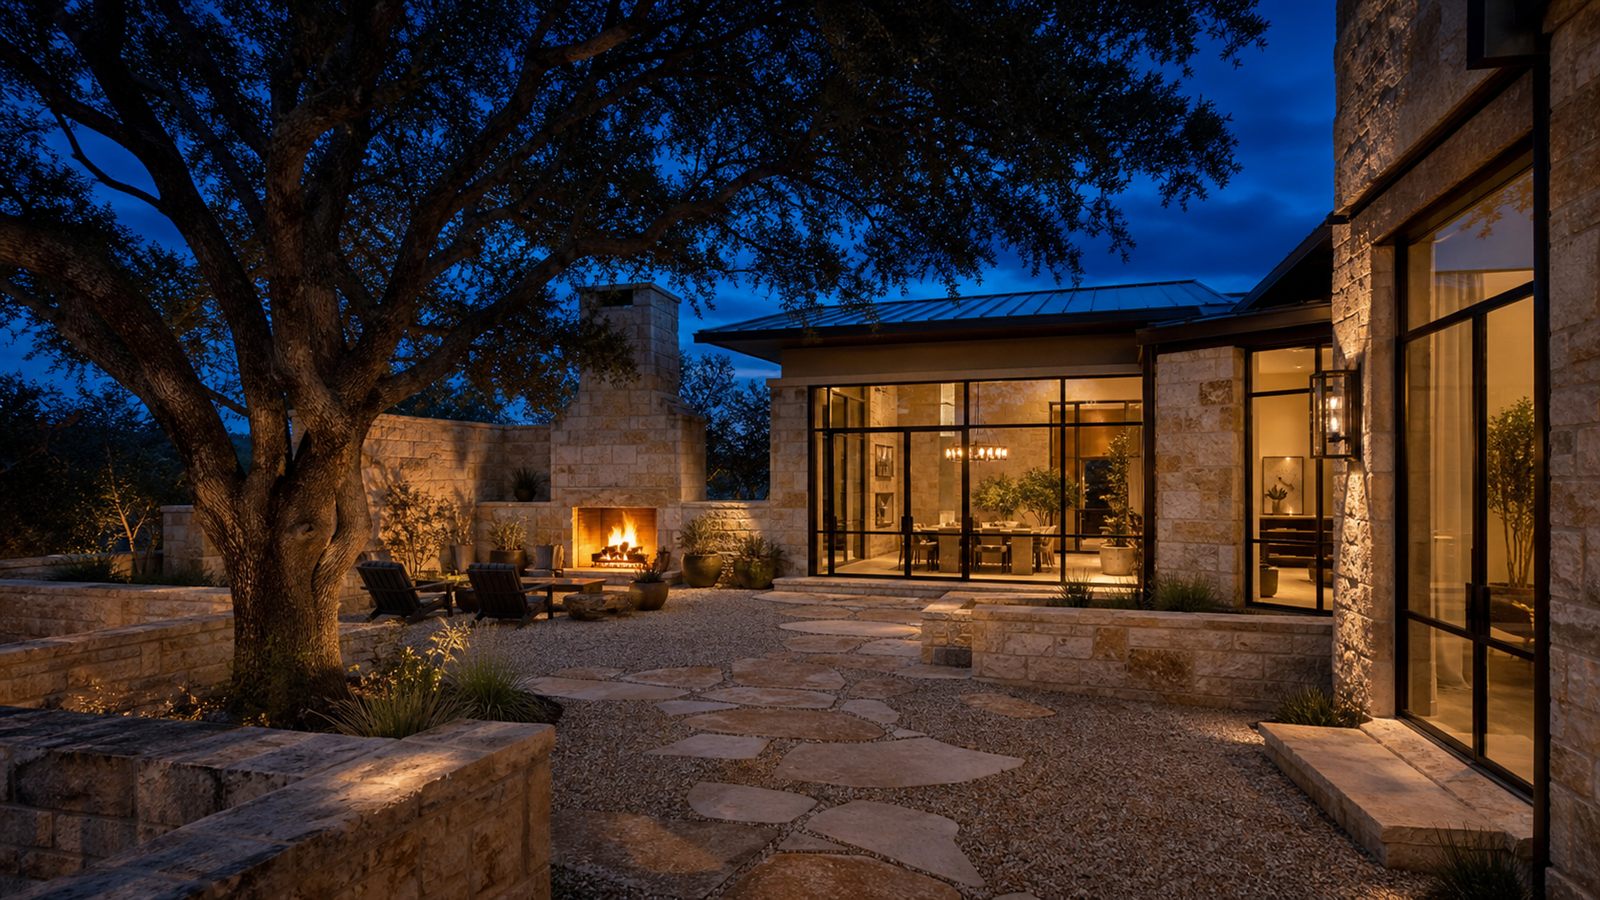
West Lake Hills permits its own builds, and several long-established communities nearby add private rules of their own, recorded against the deed. We confirm which rules apply to your parcel before drawings begin.
- Rob Roy78746 HOA with recorded Architectural Control Committee documents and deed restrictions; we check them section by section
- West Rim EstatesGated community of 76 homes; every new home goes through its Architectural Control Committee, and we confirm current requirements with the committee before we draw
- Lost CreekDeed restrictions require Architectural Control Committee approval before home expansions and other covered improvements
- Davenport Ranch78746 neighborhood association with recorded covenants, an Architectural Standards Bulletin, and its own application process
- TreemontA 130-home City of Austin subdivision in Eanes ISD; its Architectural Control Committee evaluates exterior changes against its recorded covenants
What those rules cover differs by community, and sometimes by section within a single community, so we obtain the recorded plat, deed restrictions, and association documents for your exact parcel. City zoning standards do not override a more restrictive private covenant.
What a West Lake Hills Build Costs
We take on two kinds of project in West Lake Hills, each on its own timeline.
Ground-up
New Custom Home
$325-$800+ / sq ft
- 14 to 20 months, contract to completion
- Jurisdiction, impervious cover, and the tree survey scoped on the first visit
- Vanessa and Dan run your build personally, from the first walk to the final punch list
Whole house
Whole-Home Remodel
$325-$650+ / sq ft of remodeled area
- 12 to 24 months, typically
- At least a 20 percent contingency, in writing, from day one
- City plan review and any private architectural review carried by us, start to finish
Kitchen or primary suite (4 to 9 months)$300-$800+ / sq ft
In West Lake Hills, the per-square-foot figure leaves out what the City requires on top of it: the impervious cover engineering, the tree survey and protection plan, the height and retaining-wall engineering your slope requires, and the City Engineer's drainage review, all of which vary by lot. The figure for your property comes from walking the lot together. Both services are set out in full on our custom home building and luxury home remodeling pages.

Vanessa and Dan Run Your West Lake Hills Build
Vanessa runs the client side and the finish decisions. Dan runs the field. Vanessa built resort spas for hotel brands before this, work where a bad tile edge gets written up before the doors open. Your home gets that same eye. The two people who confirm your jurisdiction, your impervious cover math, and your tree survey on the first visit stay your direct point of contact through framing, through the finish work, and at the final walkthrough. Vanessa and Dan are on your West Lake Hills site every week of the build.
West Lake Hills Questions
Does a city commission have to approve my house before I can build?
Not for an ordinary, code-compliant home in an R-1 zoning district. West Lake Hills requires Zoning and Planning Commission review, known locally as ZAPCO, in every zoning district except that one, so an R-1 project moves through staff plan review with the Building and Development Services Department instead of a separate architectural hearing. Variances, zoning changes, special uses, and subdivisions still go through ZAPCO's public-hearing process. Drainage plans accompany your building application and are reviewed by the City Engineer. We confirm which path applies to your parcel before design begins.
How much impervious cover can I have on a West Lake Hills lot?
Twenty-five percent, on a typical R-1, R-2, or R-3 lot of at least half an acre. West Lake Hills caps impervious cover, your roof, driveway, patio, and pool decking combined, at that ceiling. A smaller R-1 or R-2 lot between 0.2 and 0.5 acre can reach a higher share, and any allowance above 25 percent requires connecting to City wastewater. We run this math against your lot before we draw a floor plan.
Can I remove a tree to make room for a new West Lake Hills home?
Yes, but within strict limits. In practice any tree of 10 inches or more in trunk diameter needs City Council approval. Removing a tree of 14 inches or more in trunk diameter, measured 54 inches above grade, takes a City Council variance unless a stated exception applies. Trees from 10 inches to under 14 inches need one too, aside from a narrow fire-safety-buffer exception, so in practice any tree of 10 inches or more has to be cleared before it can come out. An undeveloped lot needs a whole-property survey recording every tree 3 inches or larger, measured 12 inches above grade. We build that survey into the schedule before the site plan is drawn.
How close to Bee Cave Road or Loop 360 can I build?
At least 50 feet back from Bee Cave Road, and at least 75 feet back from Capital of Texas Highway, also known as Loop 360. That setback applies to a principal building regardless of orientation or zoning district. Property within 1,000 feet of either road's right-of-way also falls inside the Hill Country Corridor, which carries its own scenic-road protections on top of standard zoning. We check both distances against your parcel before a site plan gets drawn.
Will my West Lake Hills home run on a well, and where does wastewater go?
Very likely not a well. Travis County Water Control and Improvement District No. 10 is the area's principal water provider, buying treated water wholesale from Austin Water, and private wells are rare here. Wastewater depends on the parcel. Hilly homes on central service commonly need a grinder pump, while properties without central access, mostly north of Bee Cave Road, run on City-permitted septic, pumped every 3 years inside the Edwards Aquifer Recharge Zone or every 7 years outside it.
Does a major remodel in West Lake Hills go through the same review as new construction?
Yes, in most cases. West Lake Hills routes a major exterior remodel through the same staff plan review as a new home, with drainage plans reviewed by the City Engineer. If your property sits in a mapped special-flood-hazard area, the review gets stricter: work costing 50 percent or more of the structure's pre-improvement market value counts as a substantial improvement, which means the finished floor has to sit above the mapped flood elevation with an engineer certifying it, exactly as it would on a new house. We check the flood map and the improvement math on your property before we scope the work.
What does it cost to build or remodel a home in West Lake Hills?
New construction runs $325 to $800+ per square foot at comparable finish levels, with structural steel and architectural complexity at the top of the range. A whole-home remodel runs $325 to $650+ per square foot of remodeled area. In West Lake Hills, the impervious cover engineering, the tree survey and protection plan, retaining walls tied to your slope, and the City Engineer's drainage review are not included in those ranges, and each varies by lot. We price all four after walking your property.
Talk to Us About Your West Lake Hills Lot
Tell us the address and we will run the impervious cover math and the tree survey questions before you commit.
Call us, or send the form, and we will get back to you.
Vanessa answers this number, weekdays 9 to 5.