How We Build a Custom Home or Whole-Home Remodel
All four stages, what happens in each, and what you hold when the work is done.
A budget range and a straight read on scope, at no cost and with no obligation.
Riverbend Hill Country Homes builds a new custom home or a whole-home remodel through the same four stages: a property walk, design and preconstruction, a priced proposal, and build and handover. A new custom home typically runs 14 to 20 months from contract to completion, and a whole-home remodel typically runs 12 to 24 months. Vanessa Harris and her husband Dan run every stage in person, from Dripping Springs, Texas.
4.8⭐ on Google
$1.3M featured remodel in San Marcos
Google review from a project architect
Owner-led job sites
Stage One
The Property Walk
After a first call, every project starts the same way, on your land or in the home you plan to remodel. Vanessa and Dan walk the property with you before any drawing begins.
What Happens
We talk through what you want, what the site or the structure can realistically support, and a working budget range for that scope.
Who Is in the Room
You, Vanessa, and Dan. Vanessa and Dan stay on your project through every stage that follows.
What You Decide
Whether the budget range we discuss on the walk is one you can live with, and whether to move forward into design.
What You Hold at the End
A realistic budget range and a straight read on scope, at no cost and with no obligation.
Stage Two
Design and Preconstruction
Once you decide to move forward, the architect, the interior designer, and any engineer your site requires join the project. Vanessa and Dan coordinate them from the first sketch to the finished drawing set.
What Happens
We coordinate the design team, whether that means the architects and designers we work with most often or an architect you already trust. We check every major decision against your budget while the plan is still on paper. The stage ends with a completed set of drawings, cost-checked against your budget and ready to be priced line by line in stage three, and your agreement says in writing who owns them.
Who Is in the Room
You, the architect, the interior designer, an engineer where the site requires one, and Vanessa and Dan, who keep the design buildable inside your budget.
A Feasibility Study Is Performed
A feasibility study tests the design against the site and the budget before the drawings are finished. It is quoted separately from the construction ranges, as are the design team's own fees.
Stage Three
The Priced Proposal
We price the finished design line by line, and the number comes to you in writing before you sign anything.
What Happens
We turn the finished drawings into a priced proposal. The proposal names its allowances, exclusions, and schedule assumptions, and sets out how a change request is handled if you make one later.
Who Is in the Room
You, Vanessa, and Dan. The priced proposal comes to you in writing, and Vanessa goes through it with you before you sign anything.
What You Decide
Whether to sign, with a proposal detailed enough to set beside any other builder's and compare line by line.
What You Hold at the End
A written, priced proposal. On a remodel it also states a contingency of at least 20 percent.
Complete satisfaction from start to finish. All project tasks were completed to our satisfaction and within the projected price.
Stage Four
Build and Handover
Once construction starts, Vanessa and Dan carry your project through to handover.
What Happens
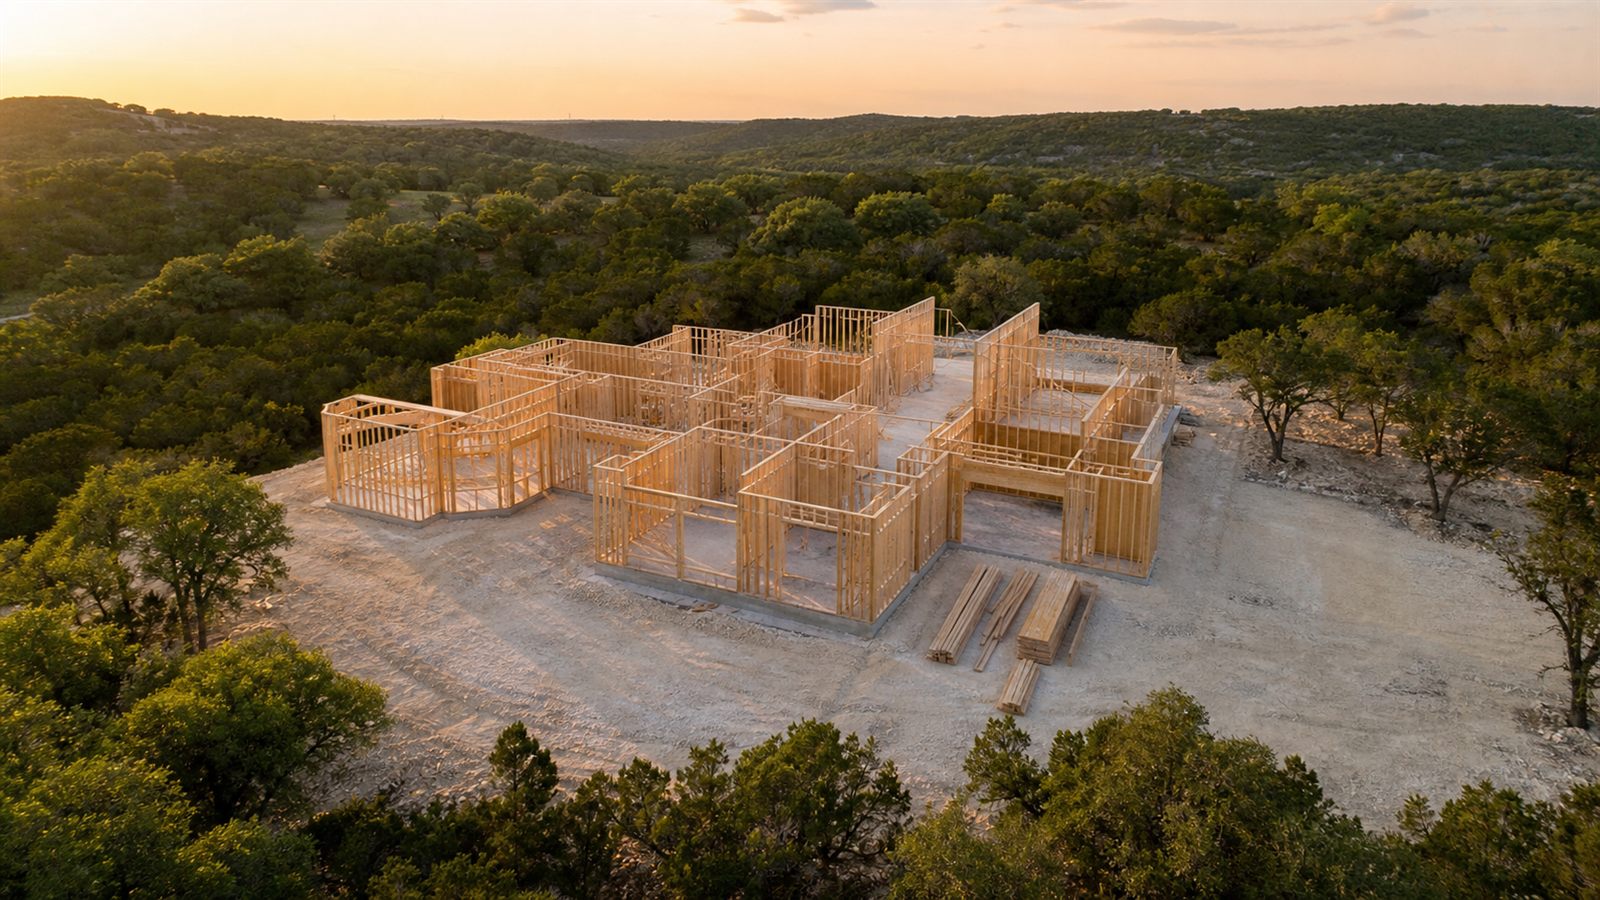
Dan runs the field, coordinating the trades and the inspections. Vanessa handles your selections and the decisions that come up during the build. On a remodel, if demolition uncovers a hidden condition, they document it and bring you written options before the related work continues.
Who Is in the Room
Vanessa and Dan, plus the trades scheduled that week. Both of them are on your property every week of the build, and anything that comes up on site gets settled while they are standing there.
What You Decide
Every selection, scheduled on the build calendar so it is made before the trades need it. Then your sign-off at the final walkthrough.
What You Hold at the End
Your finished home, handed over after a full walkthrough with Vanessa and Dan. From contract to completion, a new build typically takes 14 to 20 months, and a whole-home remodel typically takes 12 to 24 months.
How the Schedule Works
They do great work and do what they say they’re gonna do. I highly recommend them.
Construction dates shift with weather, inspections, site conditions, and material lead times. In the Texas Hill Country, rock and permitting vary lot by lot. The timeline for your project is written into the contract, and you get a schedule showing each approval in order, with a date against every one.
A single area, such as a kitchen or a primary suite, typically runs 4 to 9 months, well short of the whole-home ranges above. Vanessa and Dan tell you where your project sits inside those ranges during the property walk.
We Handle Permits and Inspections
Your project will need permits, approvals from whichever office governs your parcel, and inspections at set points in the build. We handle all of them ourselves.
Which Rules Apply to Your Lot
Your lot may sit inside a city's limits, just outside them, or on county land. Each one carries a different approval path and a different timeline, and we confirm which applies to your property during stage one, before design begins.
Wells, Septic, and Utility Connections
On land beyond the utility lines, we work out how your property will get water and handle wastewater. Any utility connection, well, or septic system goes into the site plan and the budget from day one.
Inspections on the Calendar
Foundation, framing, MEP, and final inspections are scheduled at set points in the build, and Vanessa and Dan deal with the permitting office directly. Some jurisdictions fold the mechanical inspection into the framing inspection. We schedule it separately.
Design Review, When It Applies
If your community or municipality runs a design review board, we design to its guidelines from the first drawing, then prepare and submit the application ourselves. The review moves ahead while you are choosing finishes.
Where the Final Number Comes From
Three things decide what you finally pay, from signing through the final walkthrough.
Before you sign
Allowances and Exclusions
Every allowance is a dollar figure you can see, and anything the price does not cover is listed in writing, so you know where you stand before you sign. Where testing cannot reach, for example rock excavation, the budget carries a priced allowance, and if the work runs past it you get the options and the numbers in writing before anyone digs further.
Before day one
Contingency on Remodels
On a remodel, we plan around a written contingency of at least 20 percent from day one. It covers work that only becomes visible once demolition begins.
Before the work
Changes Priced First
If you request a change once construction starts, we price it and bring you the number in writing. The work proceeds after you approve that price.
One Project, Start to Finish
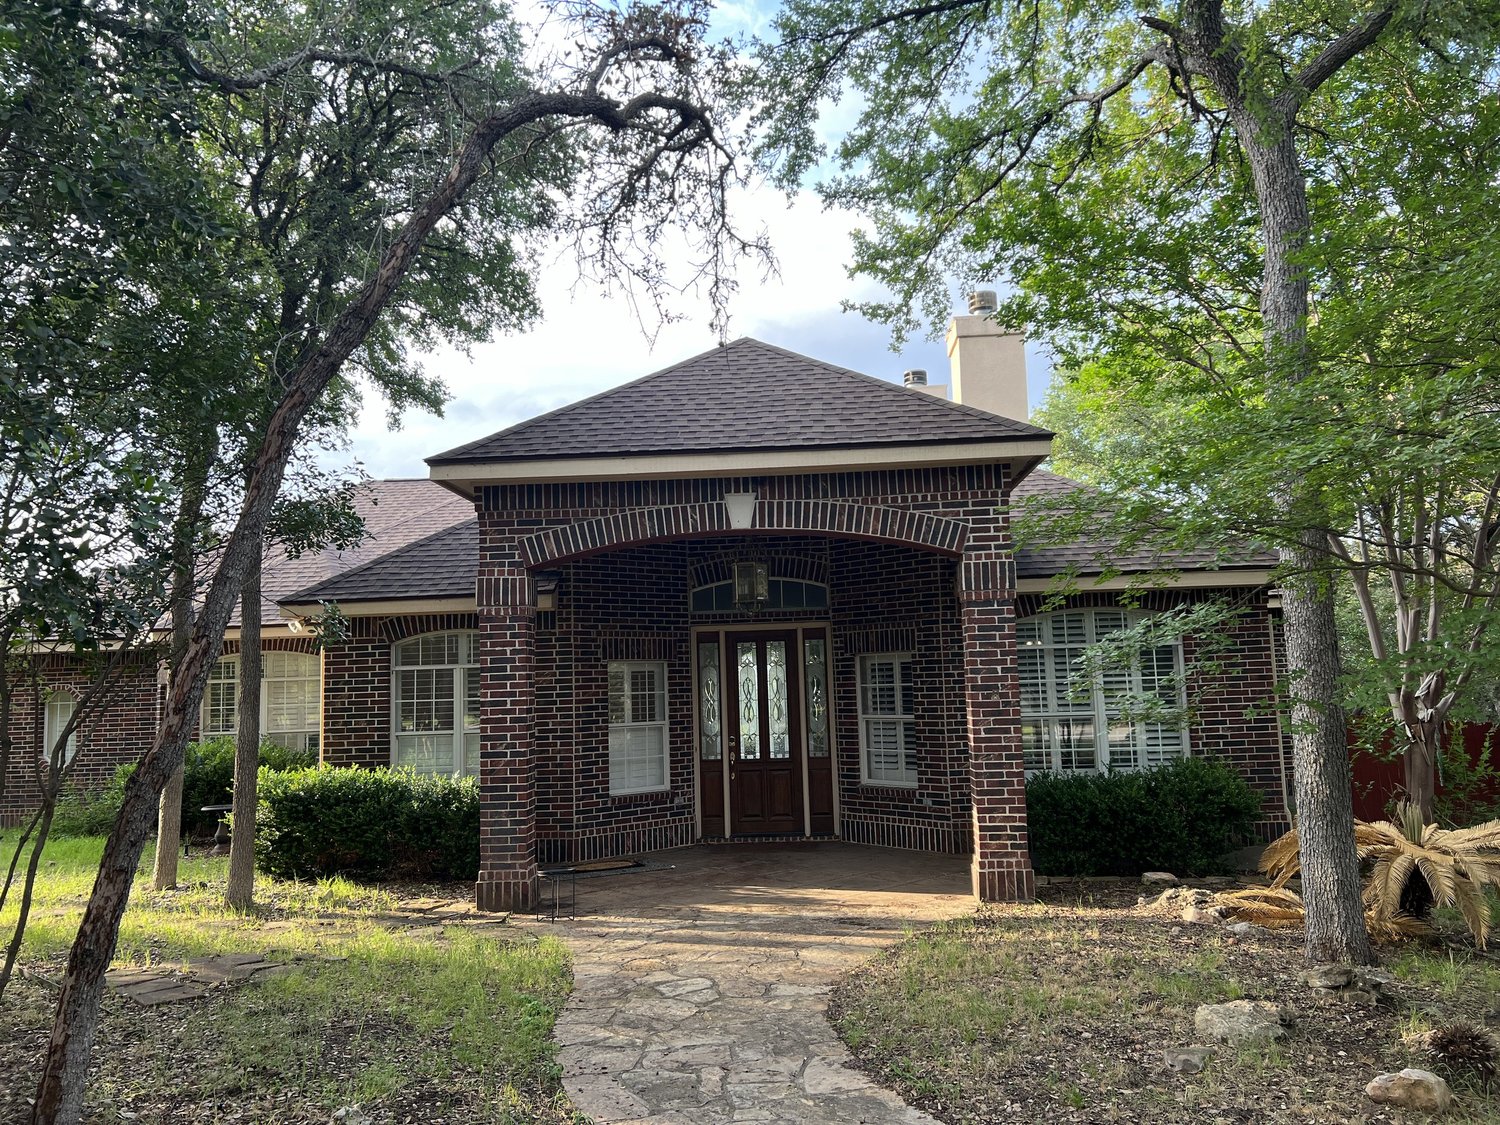
A 3,100-square-foot 1980s brick home in San Marcos went through all four of these stages, and the remodel took sixteen months.
Before
After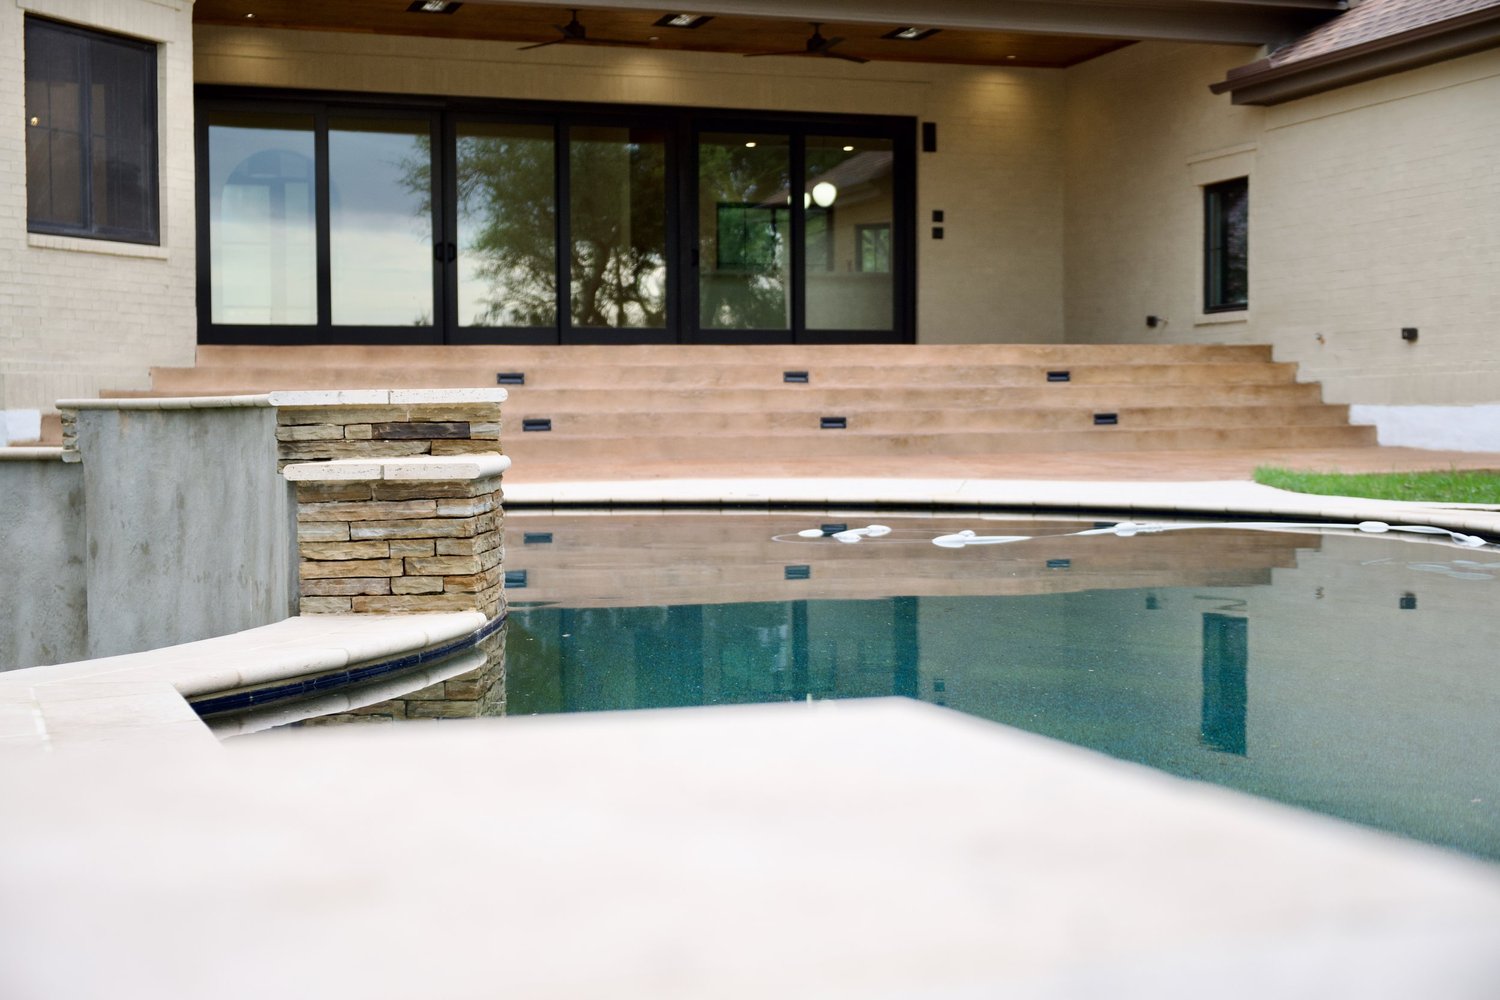
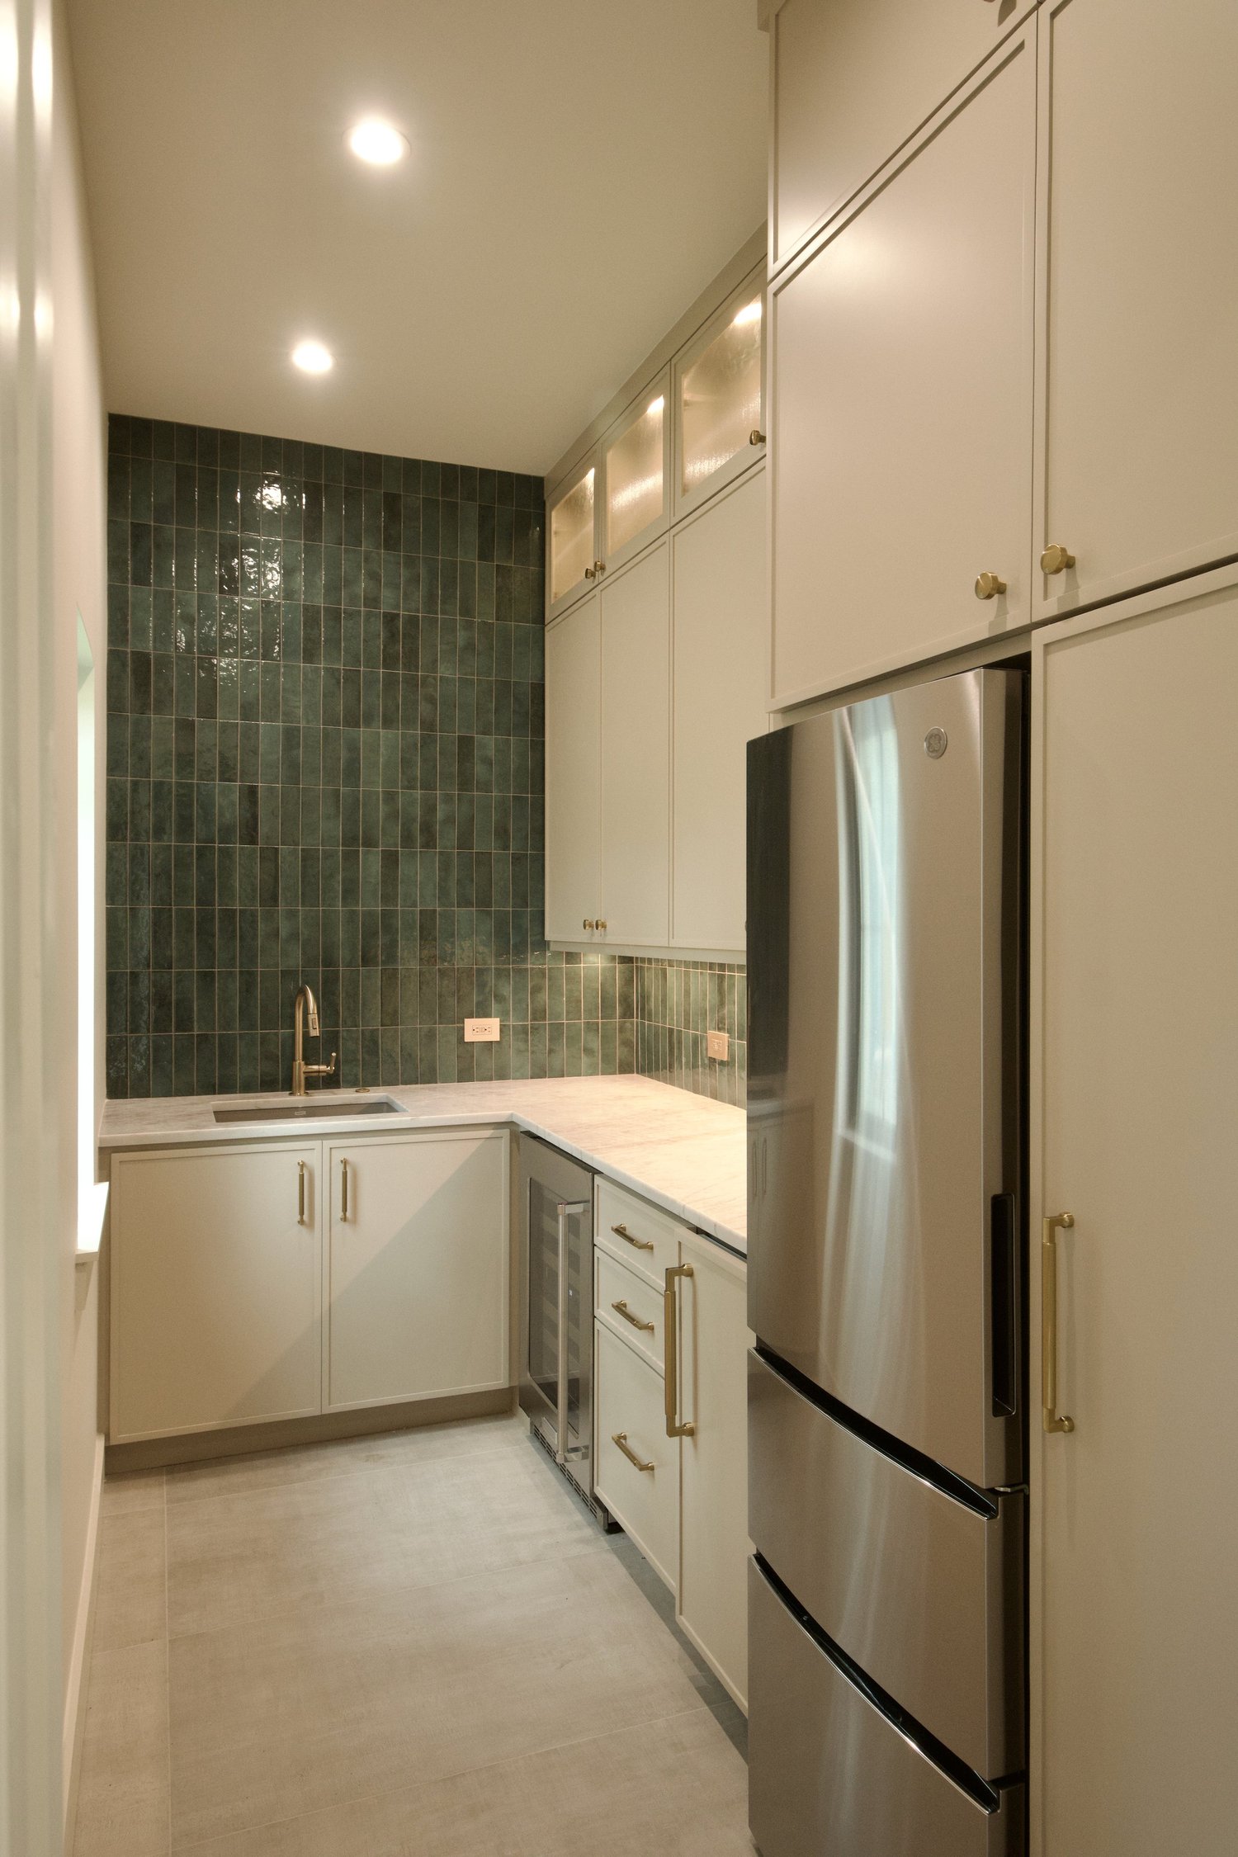
Walk through the full San Marcos remodel, before photos included →
Who Runs What
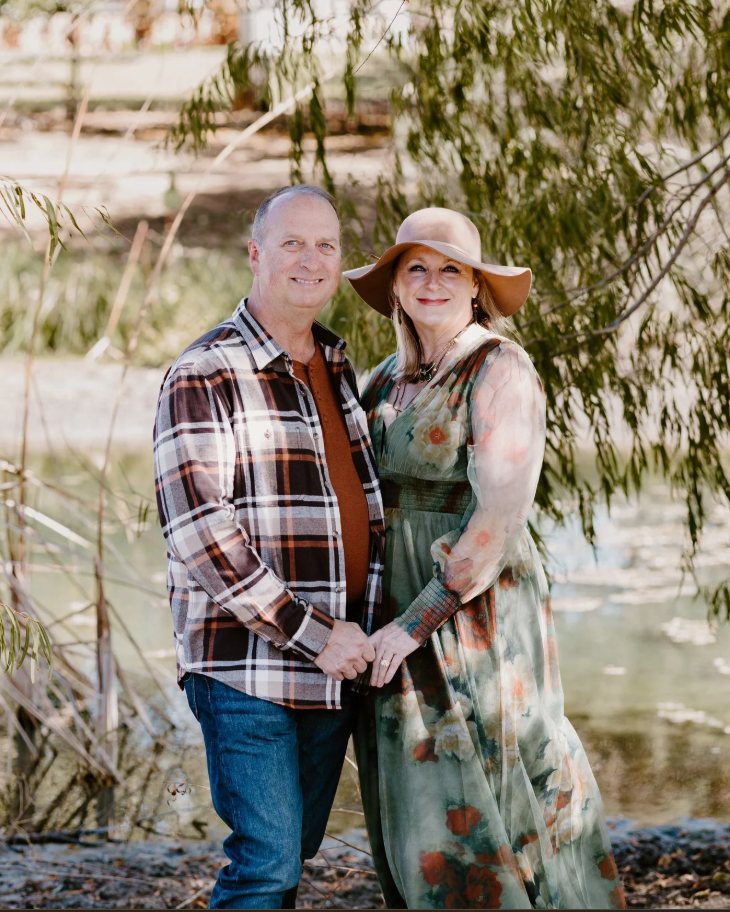
Vanessa runs the client side of the work: the property walk, the design coordination, the priced proposal, and every decision you have to make during the build. Dan runs the field.
Riverbend takes a limited number of projects at a time so Vanessa and Dan can stay on every one. They walk your property in stage one and sign off with you at the final walkthrough.
Questions About the Process
How long does the whole process take?
A new custom home typically runs 14 to 20 months, contract to completion. A whole-home remodel runs 12 to 24 months, and a single area such as a kitchen or primary suite runs 4 to 9 months. We will tell you on the first walk which end of those ranges your project is likely to land on, and why.
When do I know the final price?
At the end of stage three, in writing, before you sign anything. The property walk gives you a working range at no cost. The priced proposal that follows design lists every allowance, exclusion, and schedule assumption, so the number you are deciding on is the number that governs the build.
Can I make changes once construction starts?
Yes. We price any change you request during the build and bring you the number in writing. Nothing proceeds until you approve that price.
Who is on site while my home is being built?
Vanessa and Dan, who walked your property in stage one, along with the trades scheduled that week.
When does the design lock?
When you sign the priced proposal in stage three. Design develops alongside budget review during stage two, so by the time the drawings are finished they are cost-checked against your budget and ready to be priced line by line. After signing, any further change goes through the proposal's written change process.
What happens if the budget and the design do not agree?
We tell you during stage two, before the proposal is written. If a design cannot be built for the budget range we set on the property walk, you get written options: adjust the scope, phase the work, or raise the budget. You decide which one to take.
The Numbers Behind Every Stage
These are the same construction ranges we quote in person, and where your project lands depends on your property and the scope you choose. Land, site work, wells, septic, utility connections, and the design team's own fees are priced separately for your lot. We give you a budget range for your property once we have walked it with you, and the firm number comes with the priced proposal.
For a Ground-Up Custom Home
New Custom Home
$325-$800+ / sq ft
- Contract to completion in 14 to 20 months
- Scope and budget range set on the first property walk
- A priced, written proposal before you sign anything
For a Whole-Home Remodel
Whole-Home Remodel
$325-$650+ / sq ft of remodeled area
- Contract to completion in 12 to 24 months, depending on scope
- A written contingency of at least 20 percent from day one
- Hidden conditions documented and priced before work continues
Kitchen or primary suite (4 to 9 months)$300-$800+ / sq ft
See each service on our custom home building and luxury home remodeling pages, or read how design and construction run as one team on our design-build page.
Talk Through Your Project
Wherever you are in your planning, call us or send the form. Vanessa and Dan meet you at the property, walk it with you, and talk through your options. You leave the walk with a budget range and a straight read on scope, at no cost and with no obligation.
Vanessa answers this number, weekdays 9 to 5.