One Project, Documented in Full
One complete project, photographed before and after, before photos included. You can see exactly what changed and what it cost.
A budget range and a straight read on scope, at no cost and with no obligation.
Riverbend Hill Country Homes documents one project in full: a 3,100-square-foot whole-home renovation in San Marcos, Texas, rebuilt over sixteen months for $1.3 million and completed in June 2026, shown room by room with the before photos and the reasoning behind each decision.
Why We Show the Before Photos
If you own a house you are thinking about remodeling, the before photos are the ones that matter most. They show the elevations we started from, which you can set against the house you have now.
A finished room tells you the house is beautiful now. It does not tell you how far it came, or whether the result belongs to the work or to the house we started with. The before photos settle that.
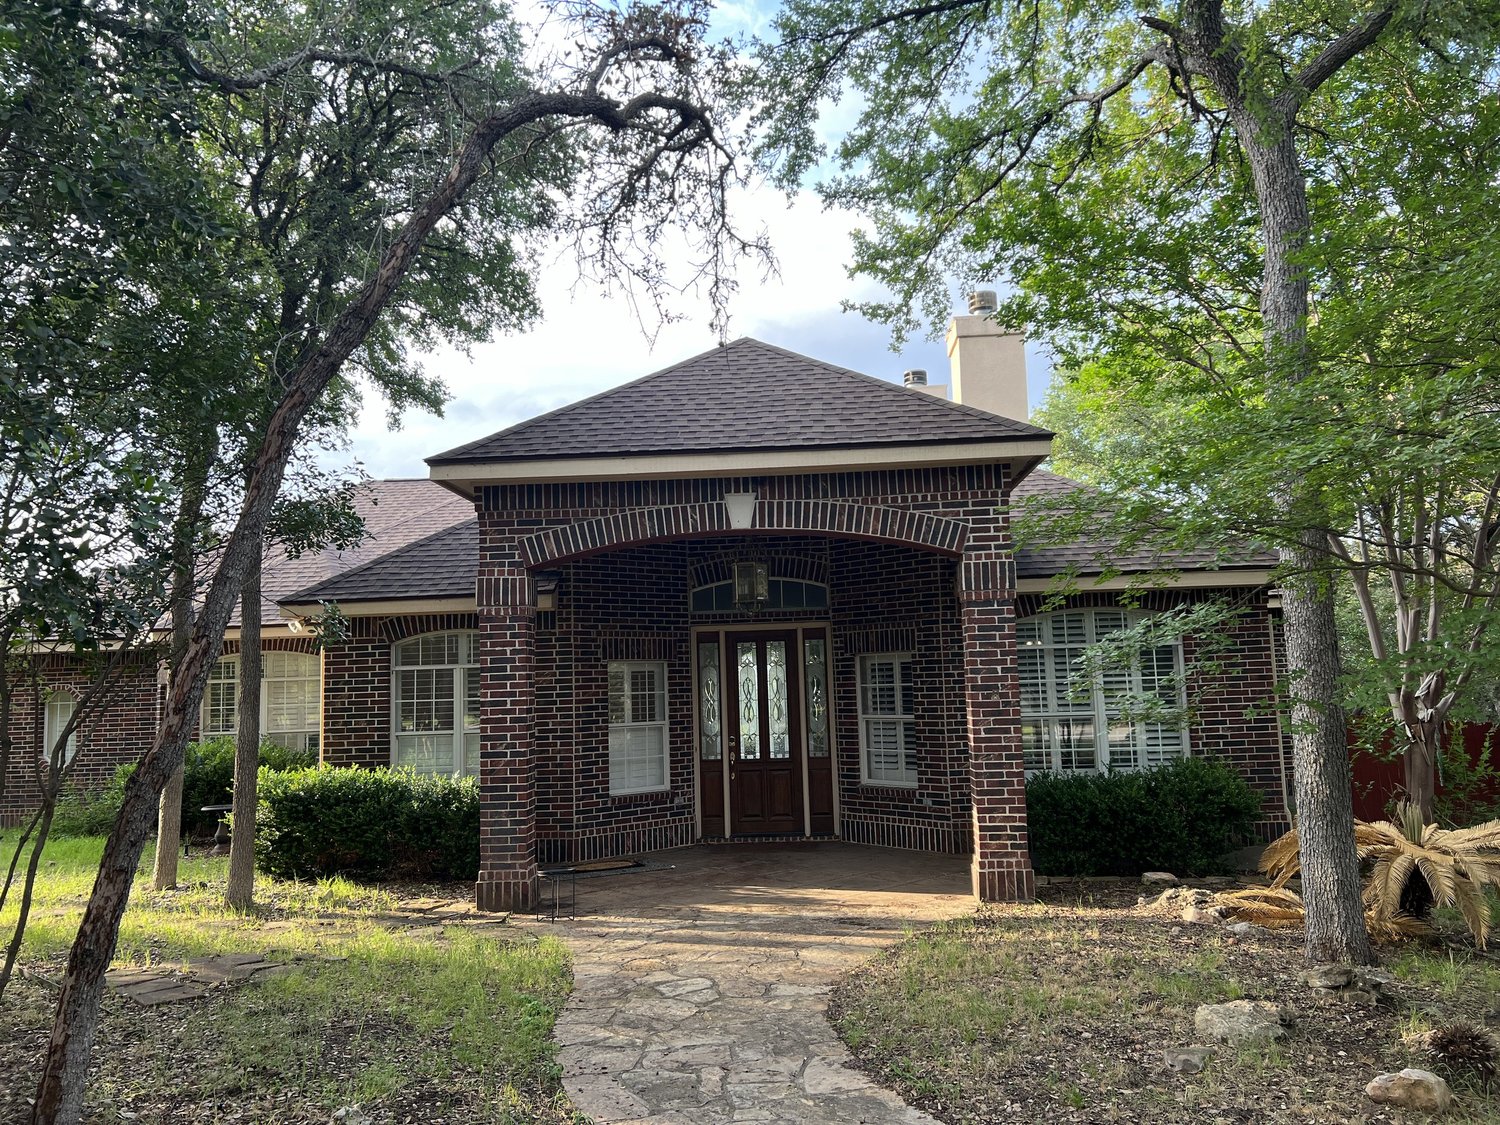
This was a red-brick house with arched windows. If you own an older house on land you plan to keep, this is what a remodel at this level looks like, and what it costs.
The San Marcos Whole-Home Renovation
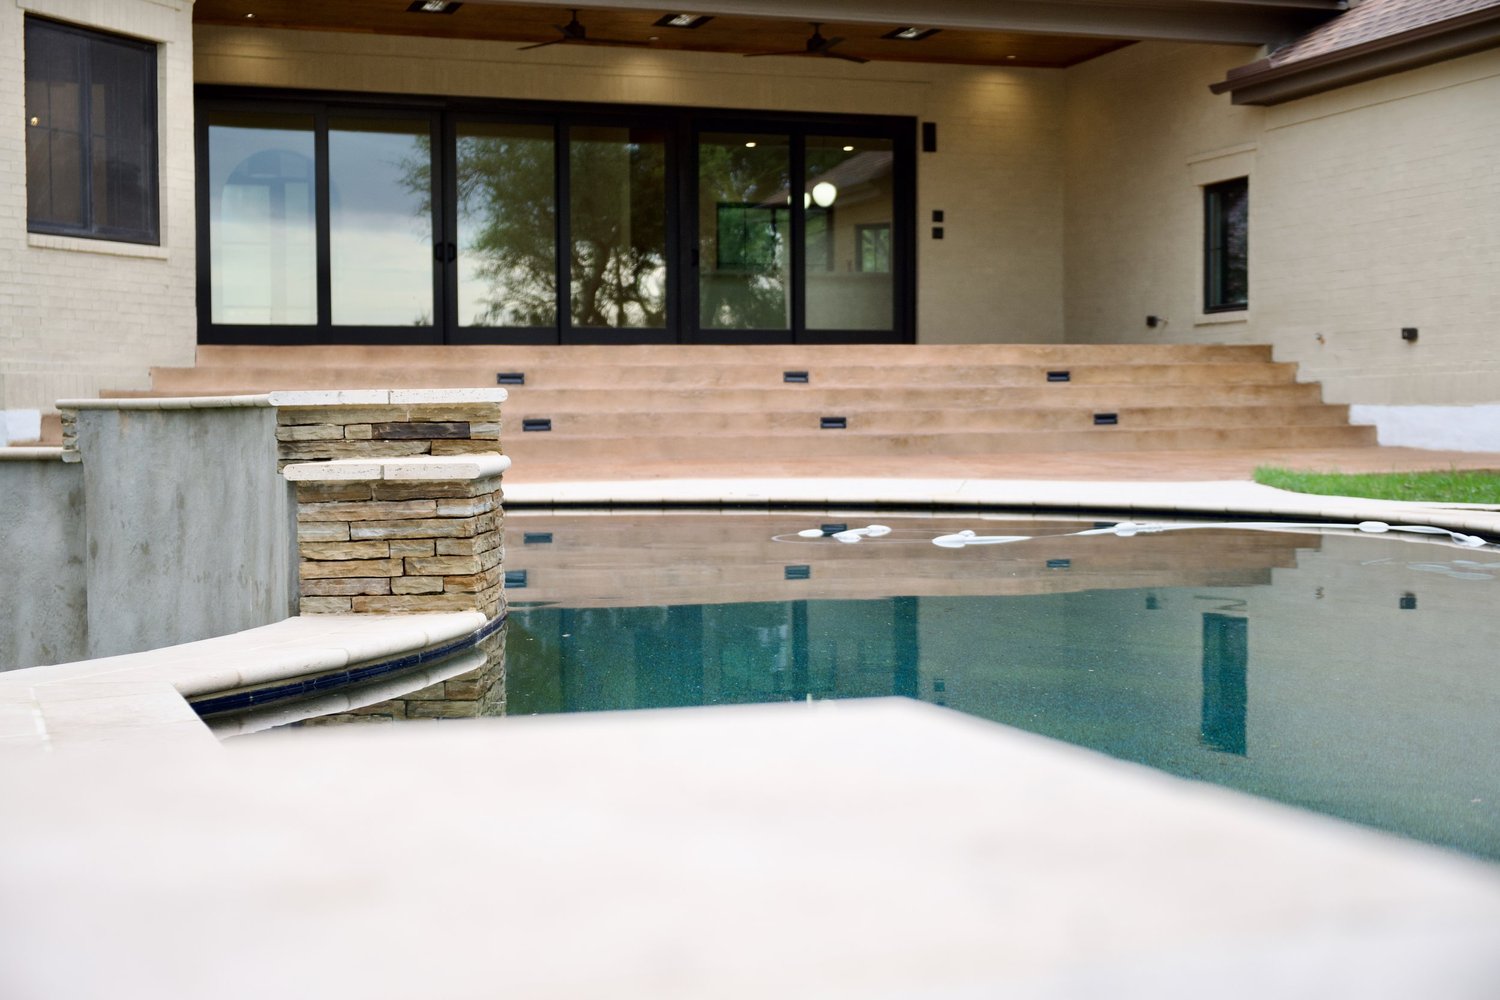
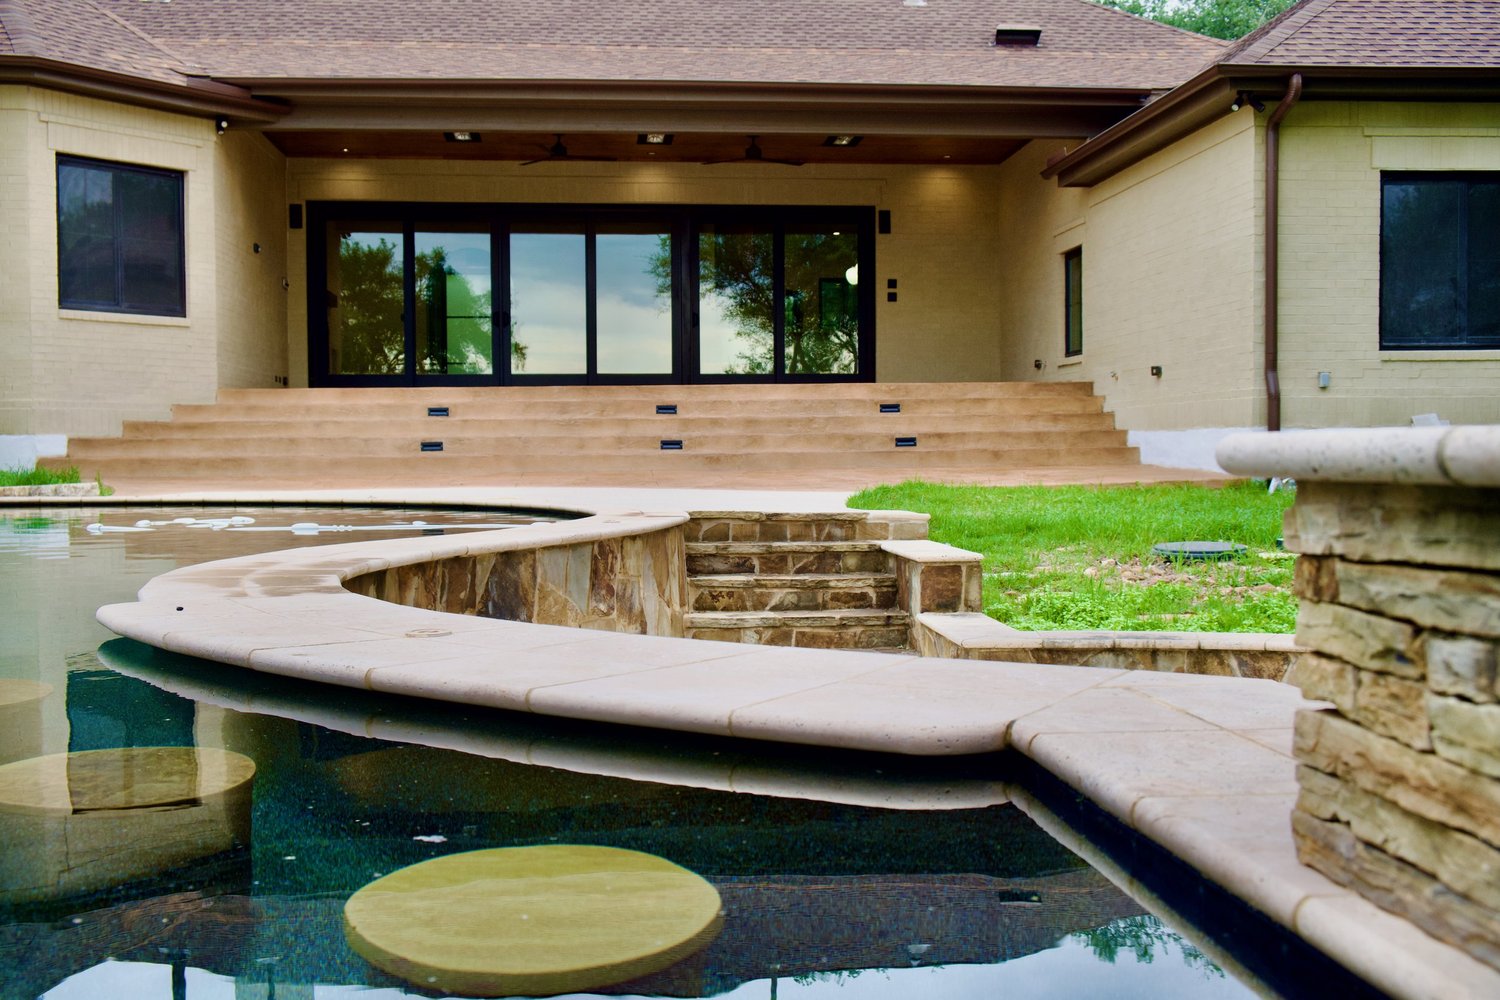
It began as a 1980s red-brick house with arched windows. Around the back, fixed windows and a cramped porch gave way to walls of sliding glass, broad steps down to the water, and a refinished pool deck. The pool itself never moved. Everything around it changed.
How We Document a Project
Before photos, kept beside the finished rooms
We had the house photographed before work started. The front elevation and the rear of the house are shown in both states, side by side, so you can see exactly what the remodel changed outside.
The decisions, explained
We explain which changes were structural, which were layout, and which were finish, and why we made each call, so you can judge the reasoning and not just the result.
The team, named
Architect Alexander Ridgway of Verandah Residential Architects, interior design by Amy Kennedy Design, engineering by BEC Engineering, photography by Steve Harris Photography, with Riverbend as builder and general contractor. We name them so you can look them up yourself.
As an architect I have had the pleasure of collaborating with Vanessa and Dan on several projects and can attest to their knowledge, skill and professionalism.
The numbers, in context
You get the construction cost, the square footage, and the timeline. That works out to roughly $419 per square foot, at the lower end of our $325 to $650+ per square foot remodel range, so you have a real project to measure your own plans against.
Portfolio Questions
Why show one project in depth instead of many photos?
A wall of photos does not tell you what anything cost, how long it took, or where the money went in the places you cannot photograph. One project covered properly does. We took the San Marcos house back to slab and studs, so nearly every decision a remodel at this level involves came up on it.
Who photographed the project?
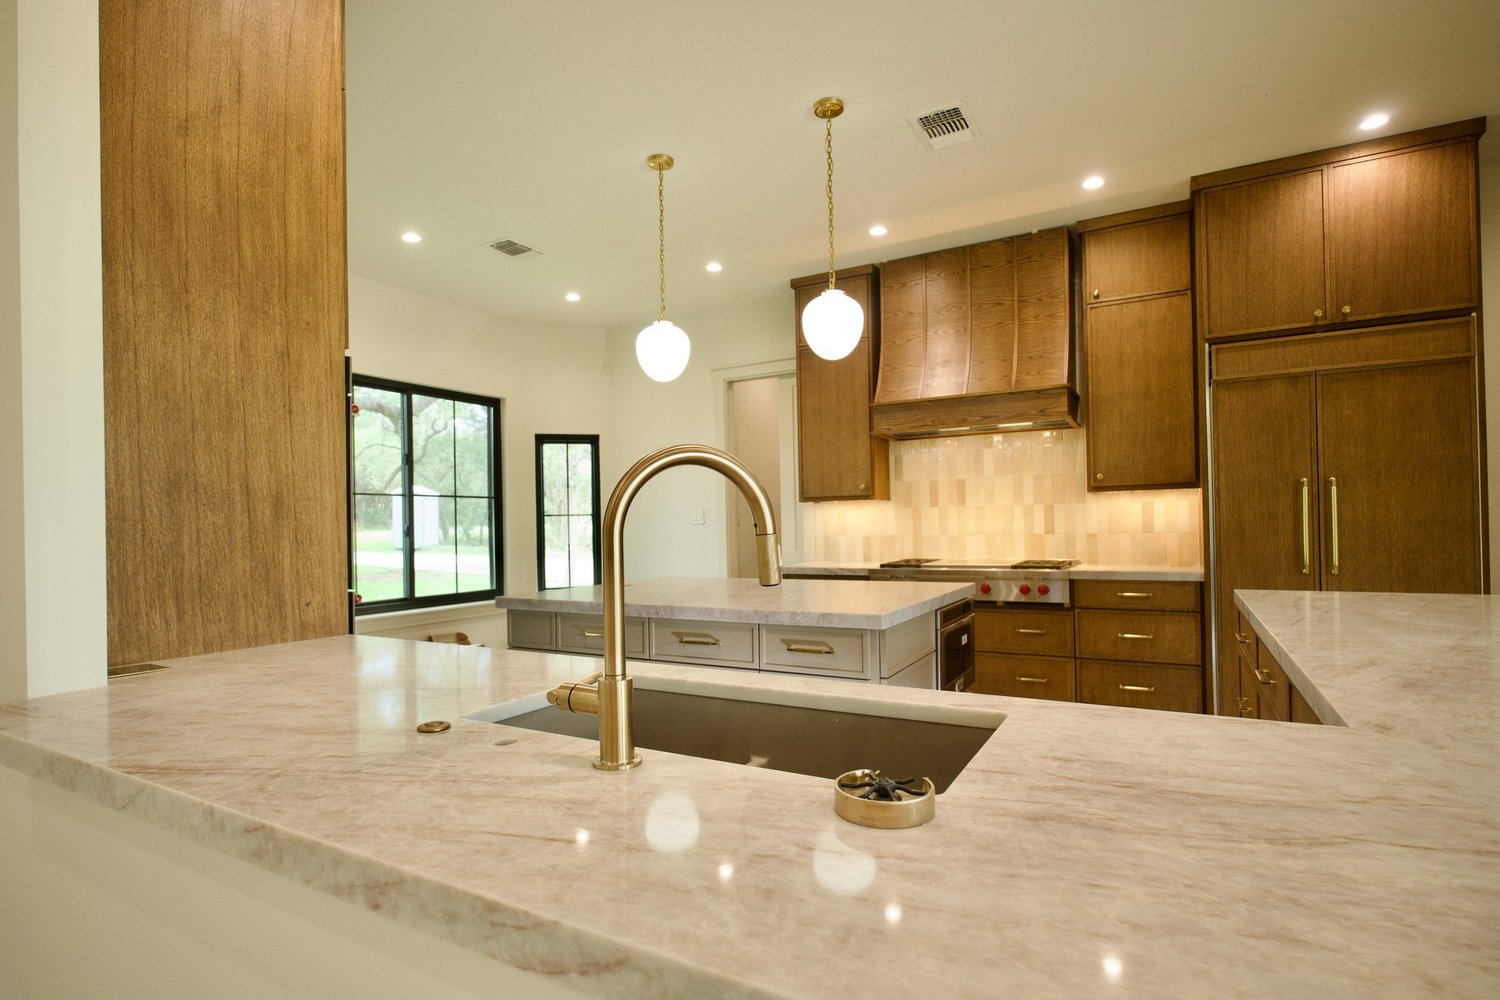
Steve Harris Photography shot the San Marcos project before the work started and again after it was finished, and every finished room we show is from that house.
Can I see work in person?
It depends on client privacy and on where active projects stand. Ask during your consultation and we will tell you what is possible.
Can I speak to past clients?
Ask Vanessa about a direct reference conversation on the first call. Past clients have written about working with us, including the architect on the San Marcos house.
What kind of projects do you take?
We take custom homes, whole-home remodels, casitas and guest houses, and large additions, within about an hour of Dripping Springs.
Start Your Own Project
Vanessa and Dan meet you at the property, walk it with you, and talk through your options. You leave the walk with a budget range and a straight read on scope, at no cost and with no obligation.
Read all our reviews → · See how a Riverbend project runs →
Vanessa answers this number, weekdays 9 to 5.