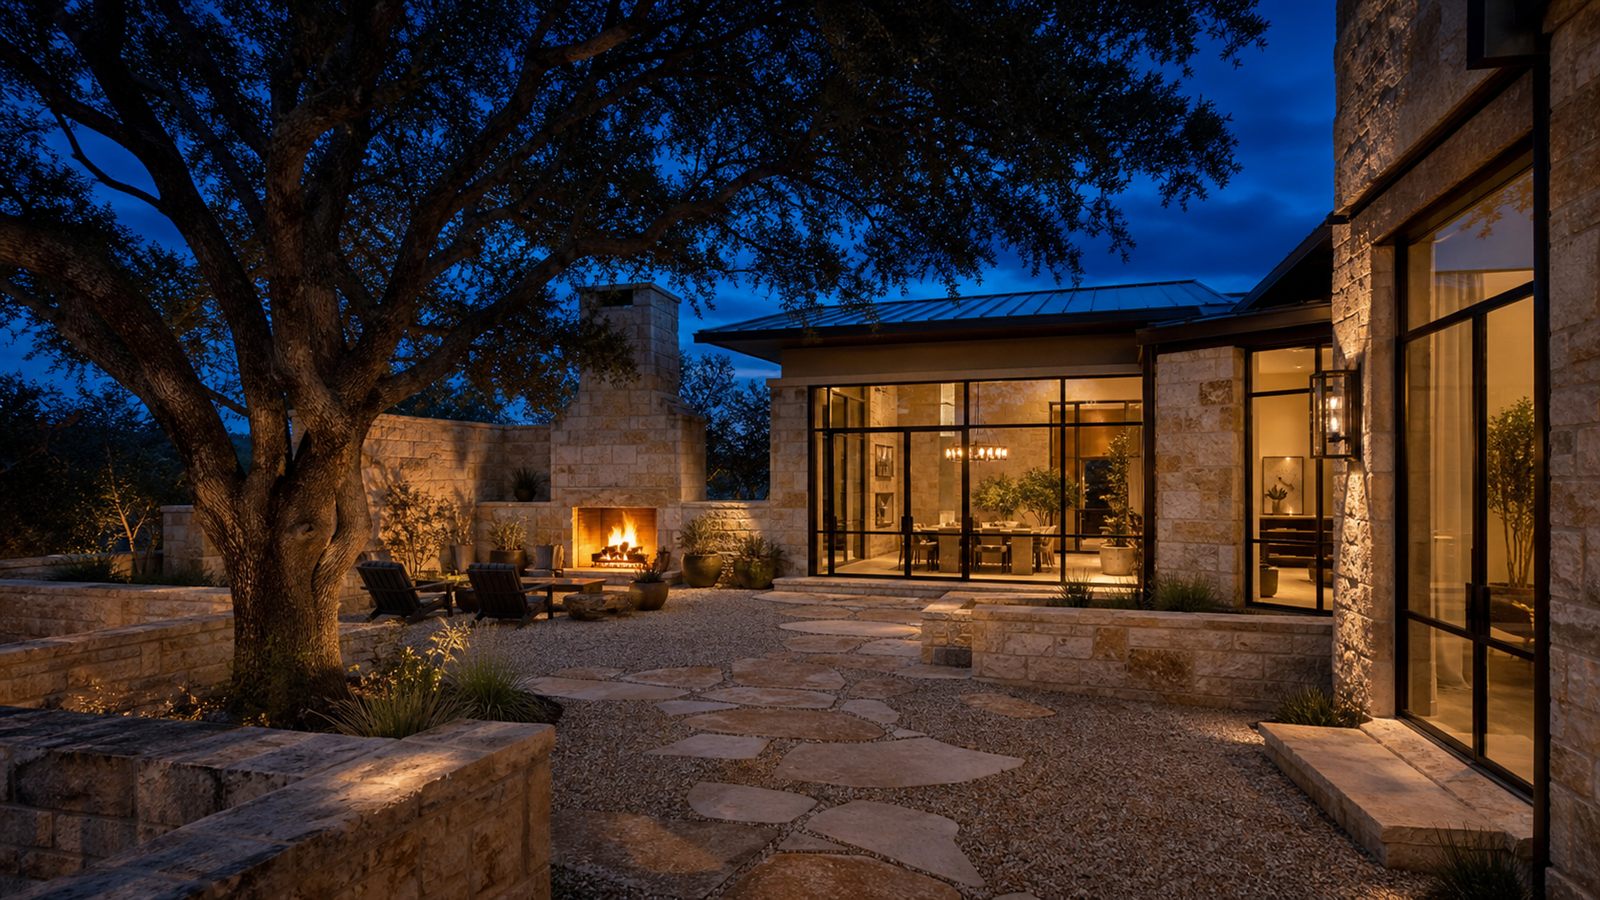
Custom Homes Designed for Your Land and the Way You Live
Ground-up custom builds across the Texas Hill Country, run start to finish by Vanessa Harris and her husband Dan.
What You Can Expect From Riverbend
We build new custom homes, casitas, and guest houses on Hill Country land.
You meet Vanessa and Dan on the first property walk. The same two people are there at framing and at your final walkthrough.
Three Ways to Start With Us
All three lead to the same first conversation.
You already own the land
We walk the property with you and go through slope, access, utilities, and views. You leave the walk knowing roughly what a home there would cost, at no cost and with no obligation.
You are still shopping for land
We walk a property with you before you close, so the cost of building there is part of your buying decision.
You already have plans
Bring the drawings. We price them as they stand and tell you how your property will affect the build.
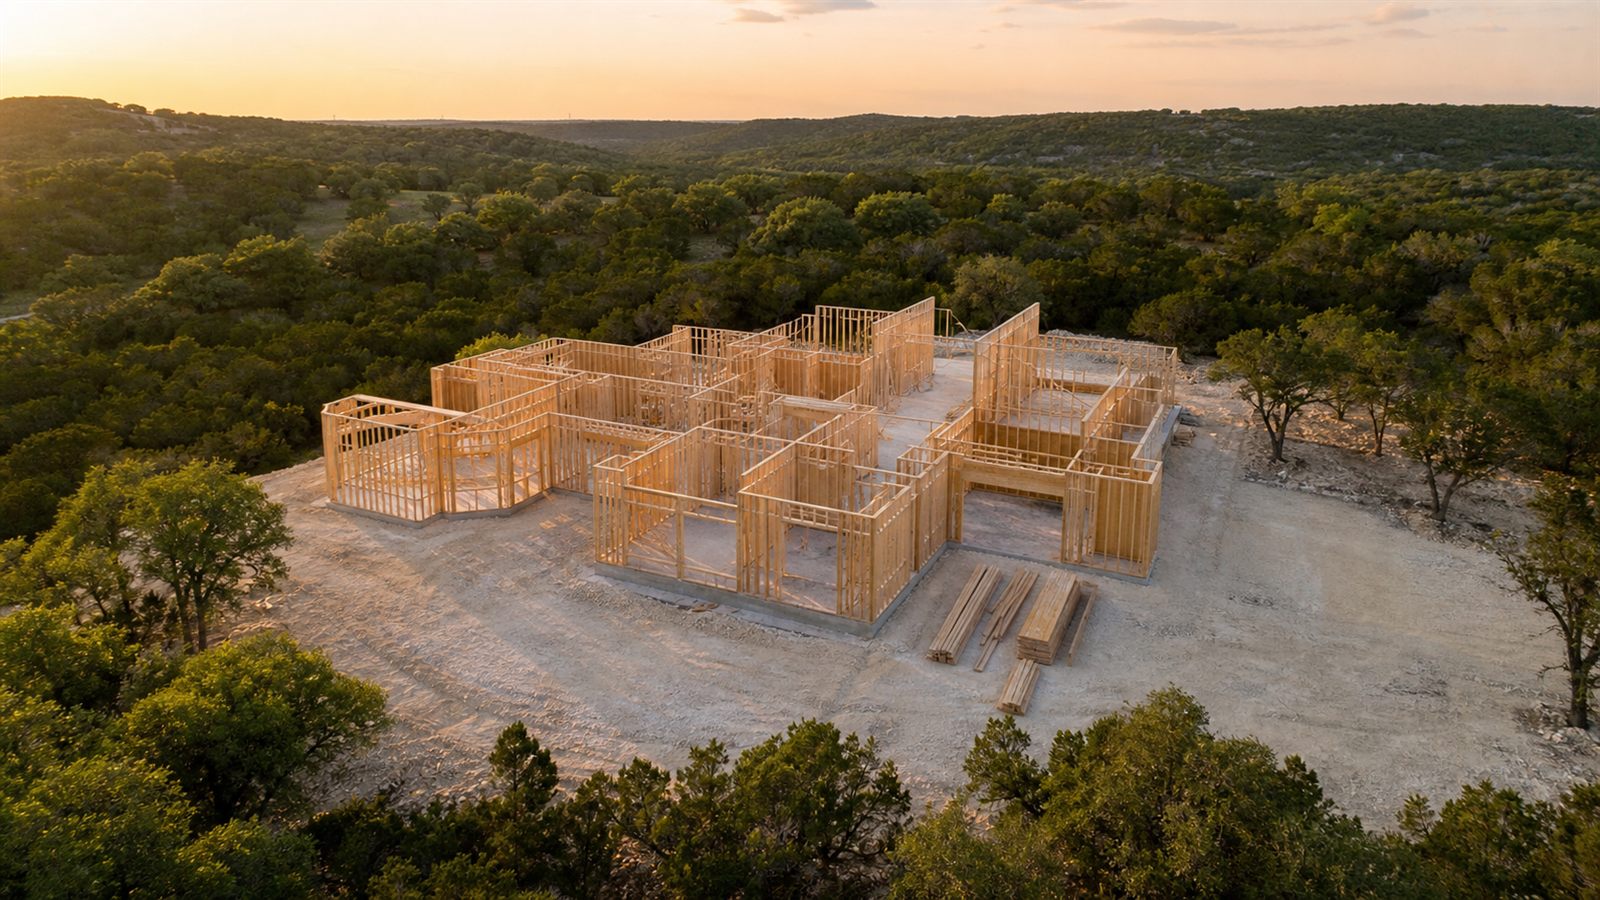
We Design Around the Land
Hill Country land has slope, rock under the surface, mature trees, and long views that change with elevation.
We look at where the light comes from, where the breeze crosses the site, where the driveway can climb, and which trees you want to keep. Then we place the house and lay out the rooms around what we find.
Casitas and guest houses fit the same approach. On acreage, a second small building gives visiting family a place to stay, or holds an office or a studio, without adding that square footage to the main house.
Trust was a huge deal for us and we immediately felt the trust to complete a guest house on our property. It's absolutely beautiful and was efficiently done exceeding our expectations.
The Four Stages of Your Build
At every stage you know what is happening and who is in the room.
The property walk
We meet you on the land and talk through your goals, the site constraints, and the budget range. Rock, water, septic, and access all come up on day one, so they sit in the budget from the start.
Design and preconstruction
We coordinate the architect, the interior designer, and any engineer the site requires. We cost-check the drawings as they develop, so you see what each decision does to the budget while the design is still on paper. The line-by-line pricing comes in stage three.
The priced proposal
Before you commit, we put scope, allowances, exclusions, and schedule assumptions in writing. The proposal also sets out how we price any change during the build.
Build and handover
Dan runs the field, coordinating the trades and the inspections, while Vanessa handles your selections, and they walk the finished home with you at the end. Contract to completion typically runs 14 to 20 months.
What a Custom Home Costs
Ground-up
New Custom Home
- Construction of the home itself
- Typical build of 14 to 20 months, contract to completion
That range is for comparable finish levels, and covers construction of the home itself. Land, site work, wells, septic, utility connections, and the design team's own fees are priced separately. What excavation, water, and septic add depends on the property itself. Riverbend works within about an hour of Dripping Springs, close enough for Vanessa and Dan to be on site, which covers Wimberley and Blanco to the south and west, Bee Cave, Lakeway and Spicewood to the north, and West Lake Hills and west Austin to the east. We scope those costs in person on the property walk. See what changes town by town →
What the Range Looks Like in Dollars
A 3,000-square-foot new custom home at $325 to $800+ per square foot runs from roughly $975,000 to $2.4 million in construction cost alone.
Those figures do not include the land, utility connections, the design team's own fees, or site work such as rock excavation, wells, and septic where the property needs them. The number for your property and your plans comes from walking the land with us.
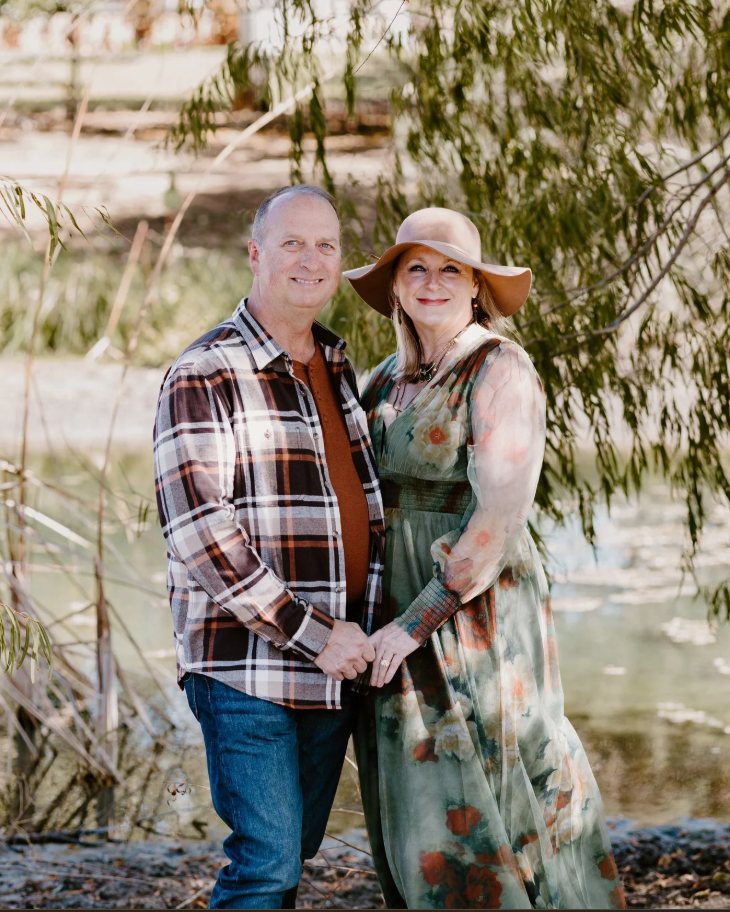
Meet Vanessa and Dan
Vanessa ran resort spa construction for hotel brands before founding Riverbend. Thousands of guests saw that finish work every day. Dan runs the field, and between them they cover the whole build, from the first walk to the final punch list.
Vanessa and Dan run every job themselves, so Riverbend keeps a short project list. The people who priced your home are the people on your site while it is built.
As an architect I have had the pleasure of collaborating with Vanessa and Dan on several projects and can attest to their knowledge, skill and professionalism.
You can see the workmanship in our San Marcos project, which we delivered with an architect, an interior designer, and an engineering firm.
Custom Home Questions
Do I need to hire my own architect before contacting Riverbend?
No. Come to us at whatever stage you are in. If you already have an architect and plans, we price the drawings and build from them. If you are starting from scratch, we bring in an architect and an interior designer and coordinate them through the build, the way we did on our San Marcos project. See our design-build approach →
Can Riverbend build on a lot I already own?
Yes. Custom home building and whole-home remodeling are the two sides of what we do, and building on land you already own is one of the three ways to start. The project starts with a walk of your property. We design to what the ground gives us, and we price the build from what we see there.
Can you help evaluate land before I buy it?
Yes. The best time for a property walk is before you close. A builder's read on access, buildable area, utility availability, and likely site costs can change what a piece of land is worth to you. You can carry those numbers into your offer.
What is included in the $325 to $800+ per square foot range?
That range covers construction of the home itself, with structural steel and architectural complexity at the top of the range. It does not cover the land, site work, wells, septic, utility connections, or the design team's own fees. Excavation, wells, septic systems, and long utility runs vary from lot to lot, and we scope and price them from your property walk.
How are allowances and change requests handled?
The proposal you sign lists its allowances, exclusions, and schedule assumptions, so you can see what is covered before you commit. If you request a change during the build, we price it and put it in front of you in writing, and the work starts once you approve it.
How do construction financing and warranty coverage work?
If you are using a construction loan, talk with your lender early about appraisal and draw requirements. Coverage is set out in writing in your construction agreement, and we go through it with you before you sign, so you know what is included.
Get in Touch Today
Call, or use the form to tell us about your land and what you want to build.
If you are remodeling instead of building, see our luxury home remodeling service.
Vanessa answers this number, weekdays 9 to 5.